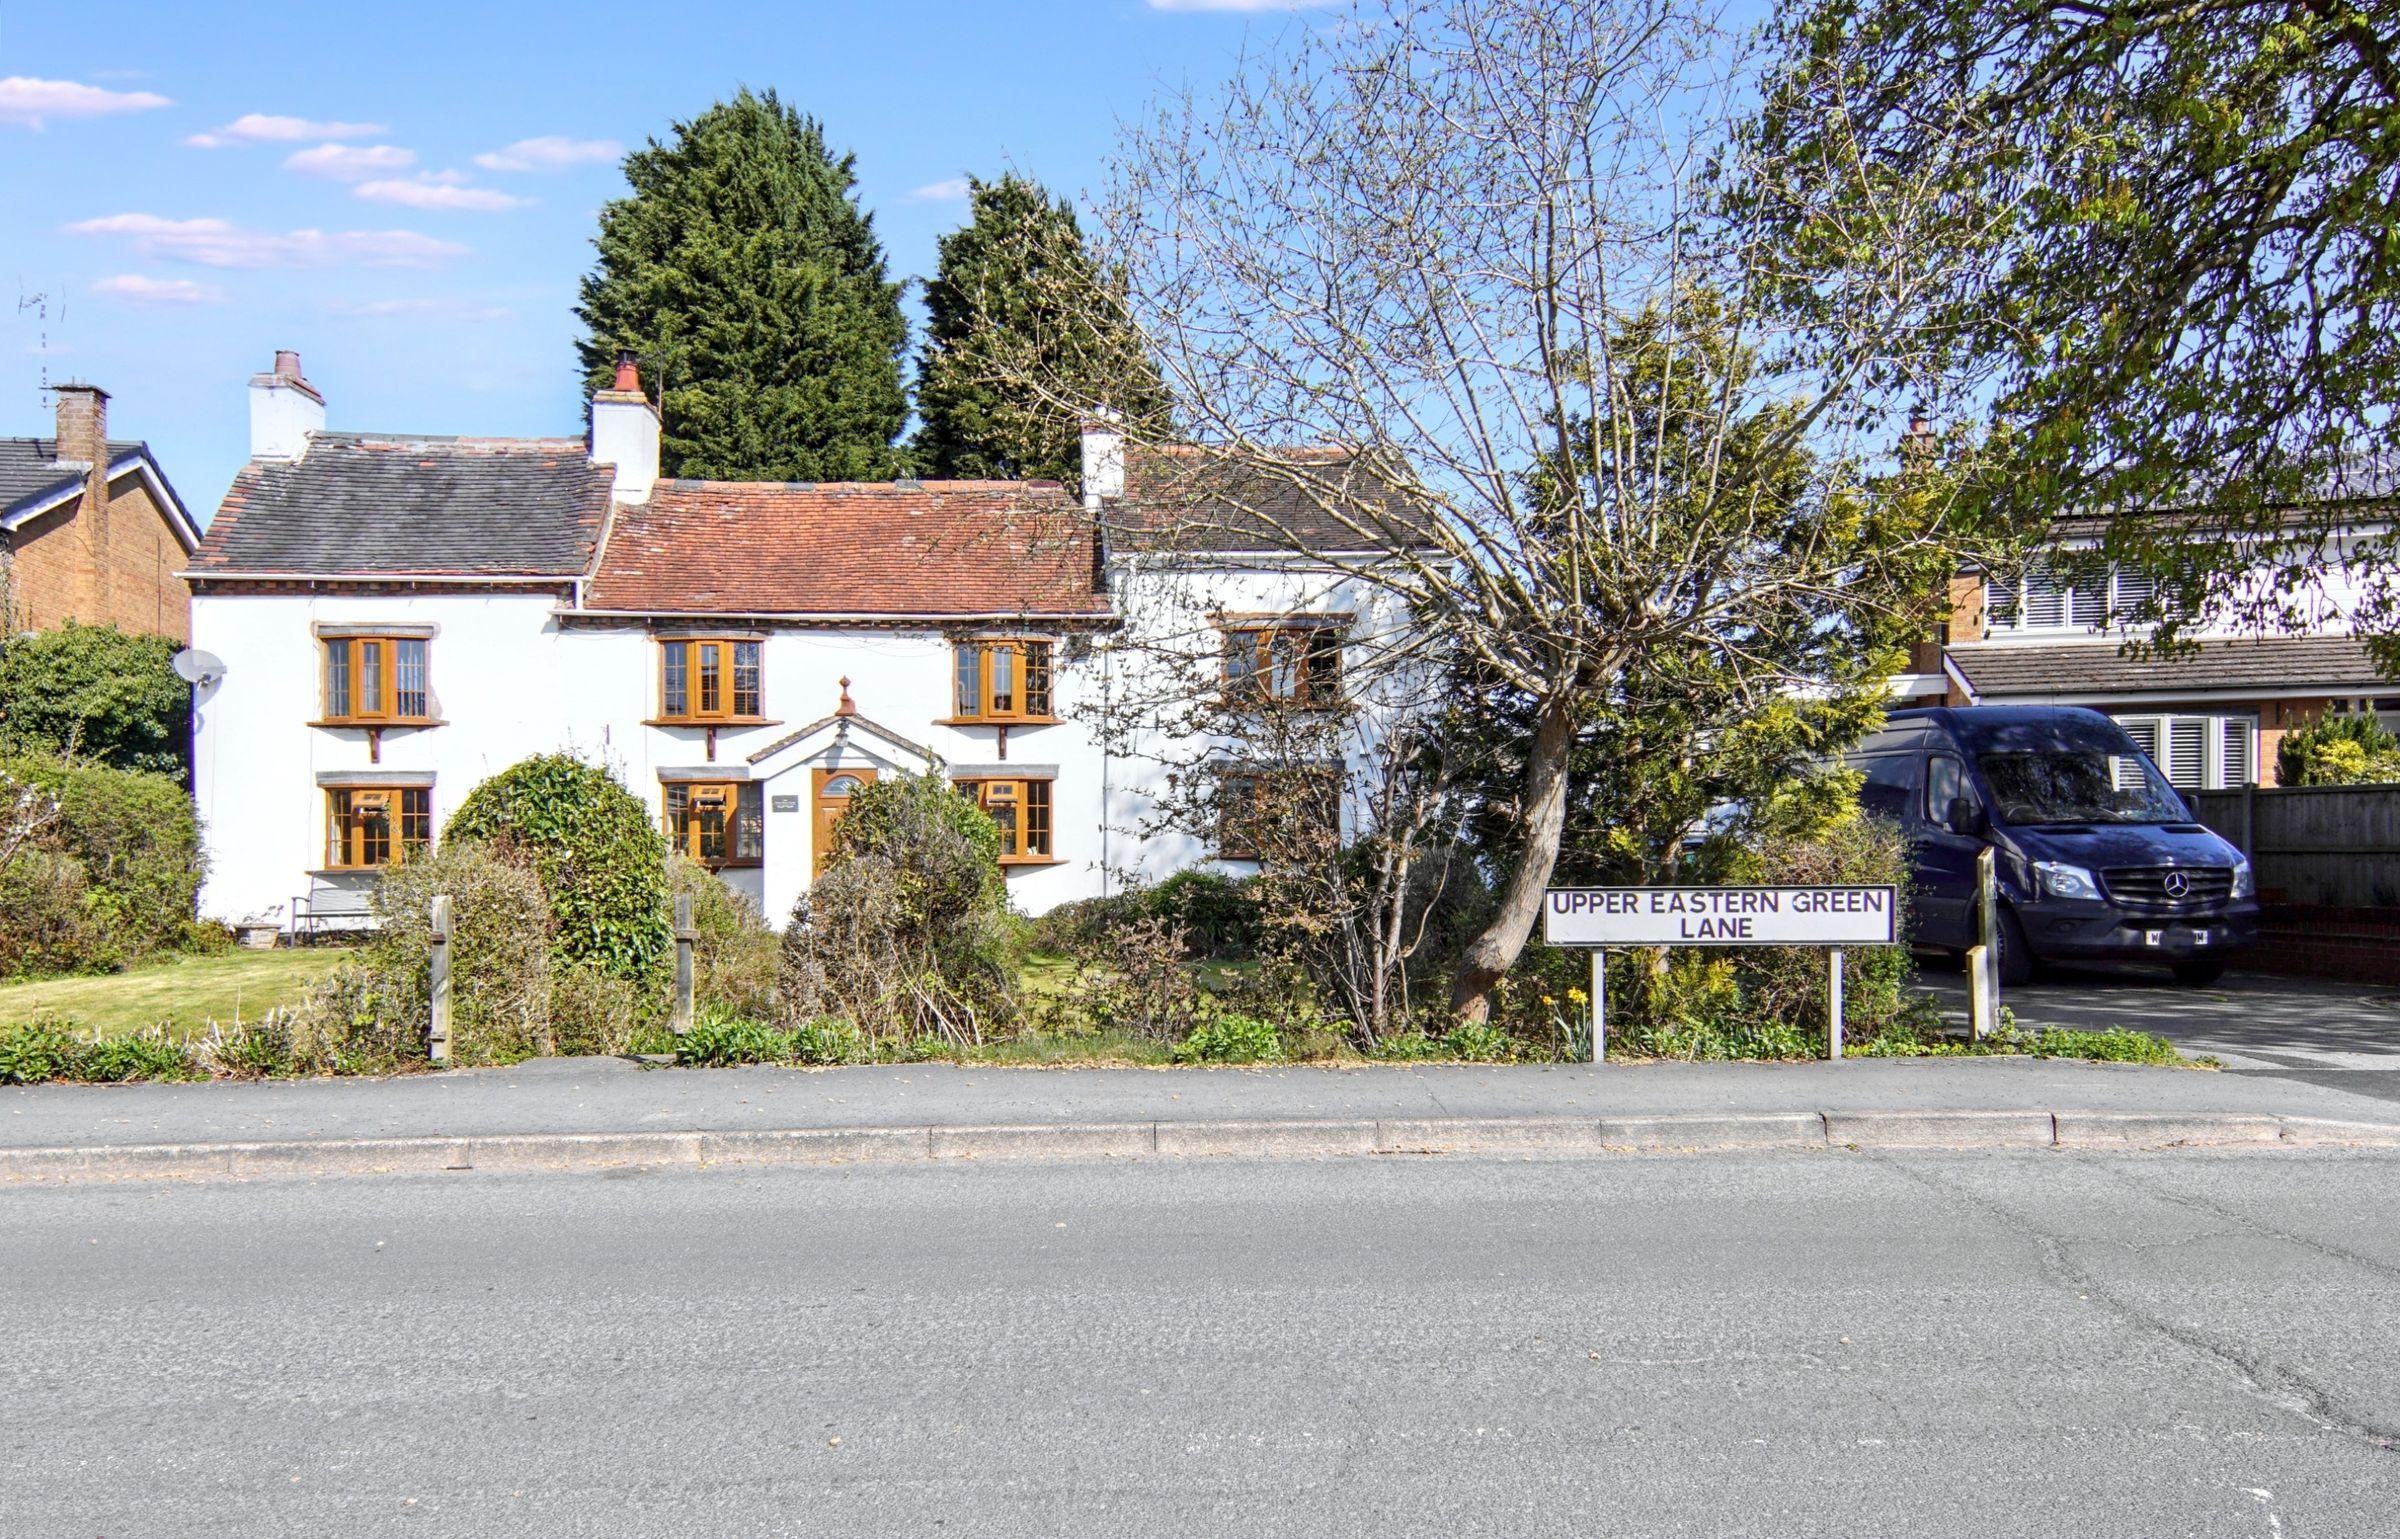
Like the look of this property?
We would love to hear from you and arrange a viewing of this property. Get in touch now!
Property features
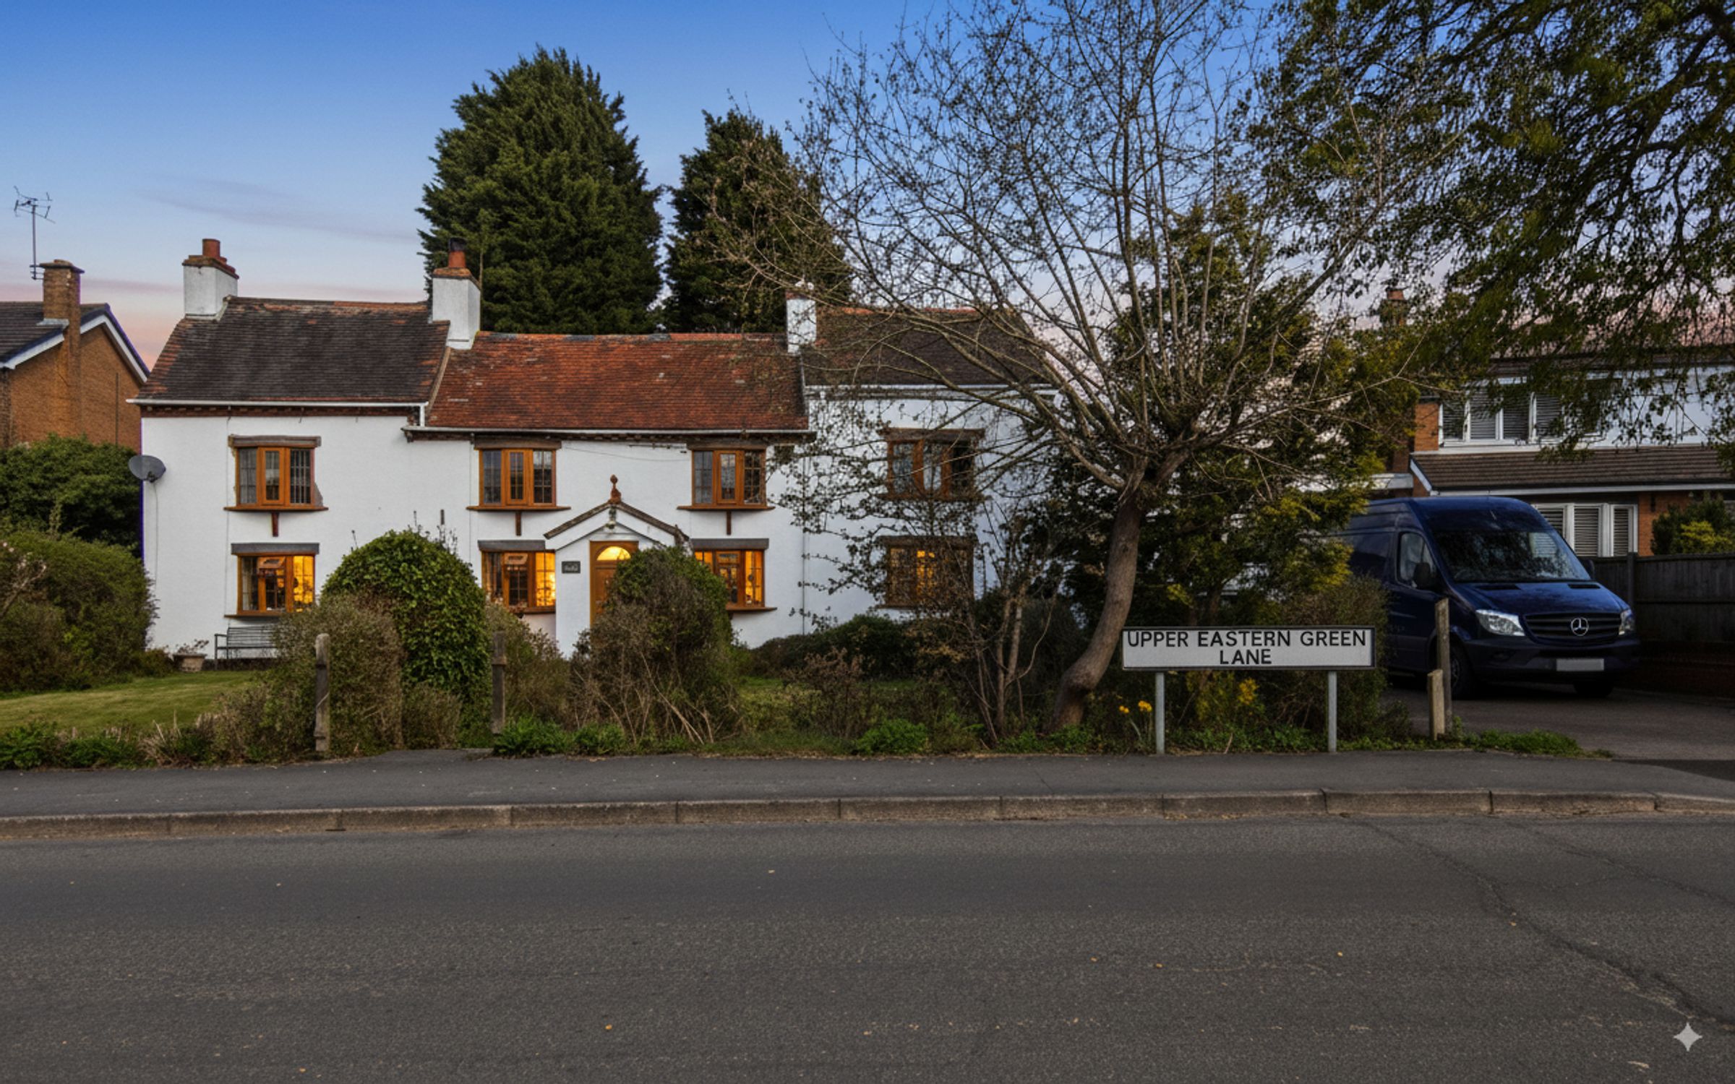
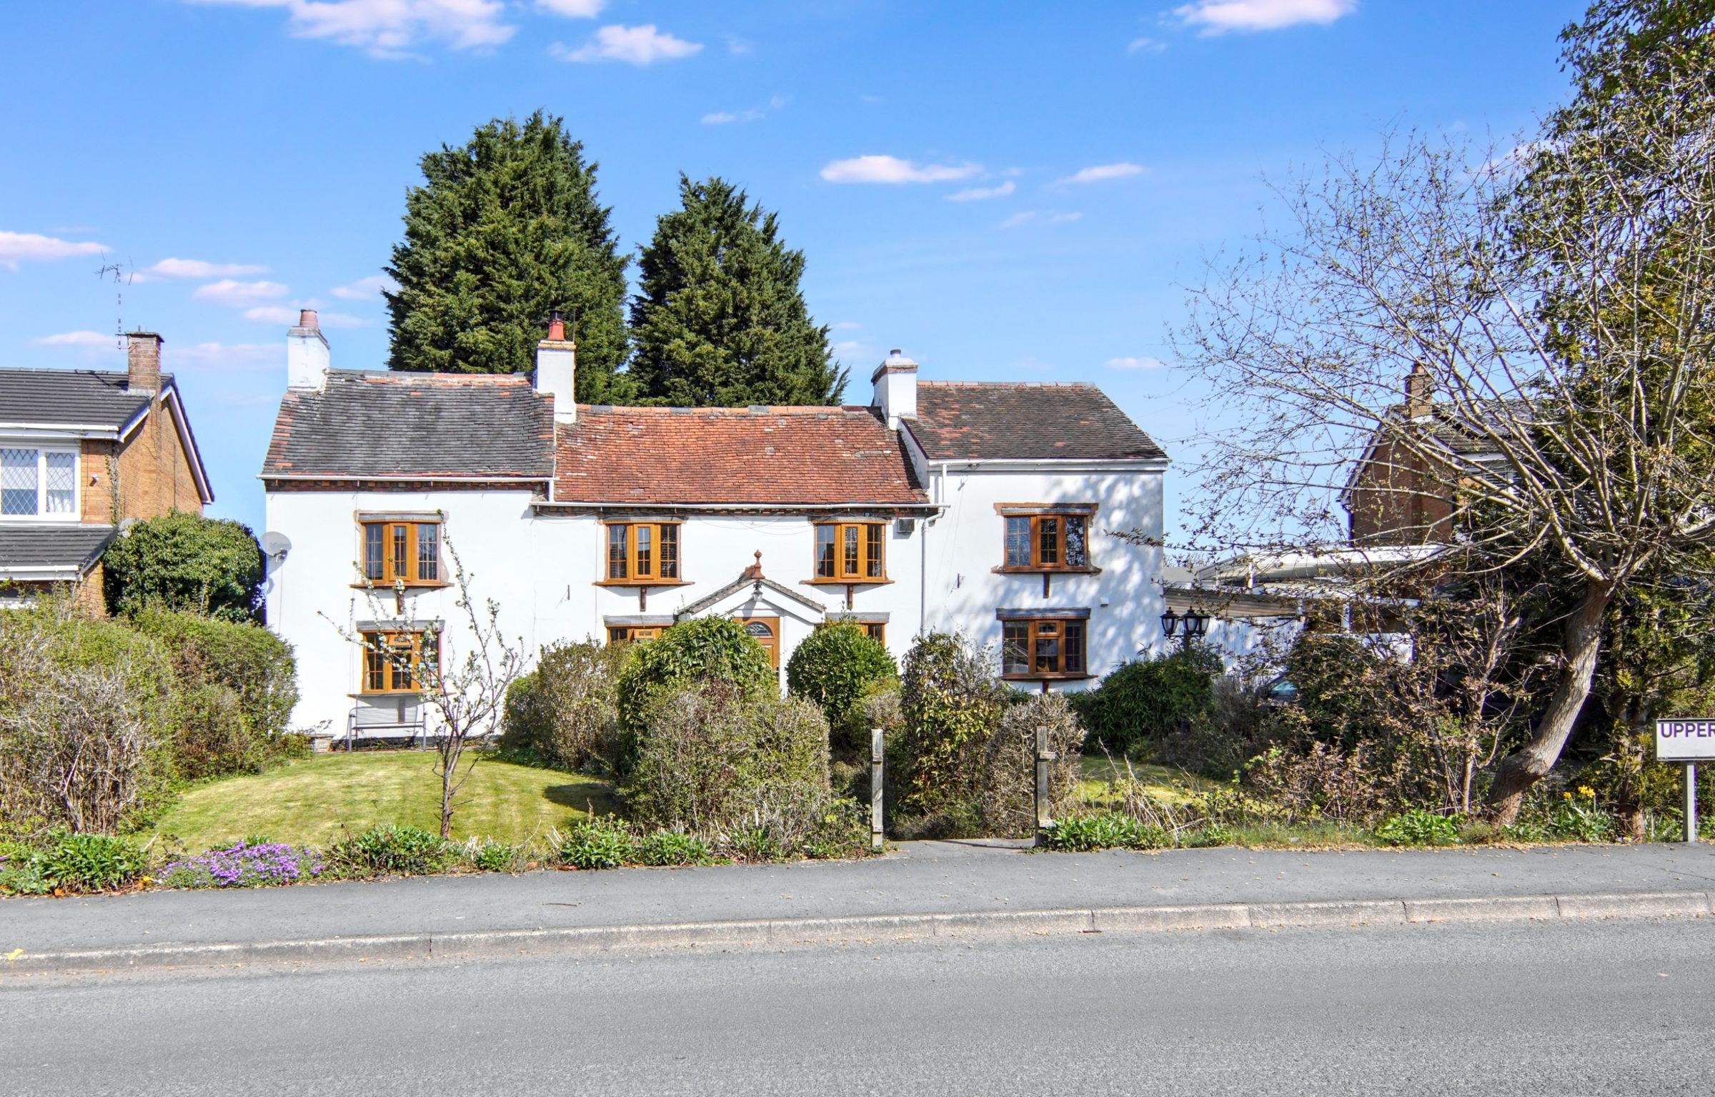
Sought After Location Of Eastern Green
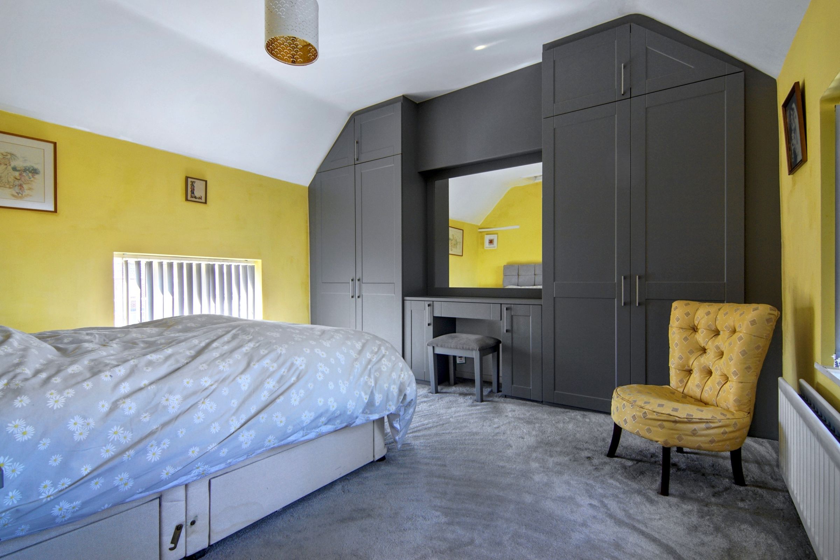
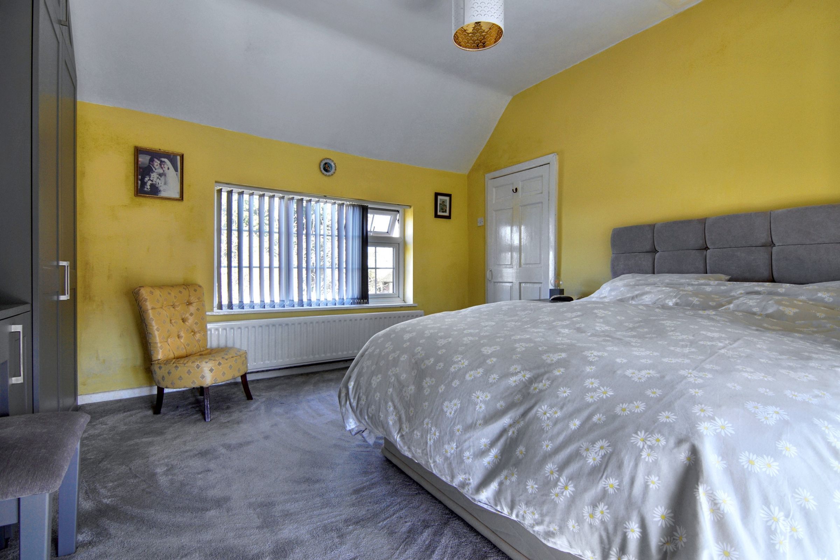
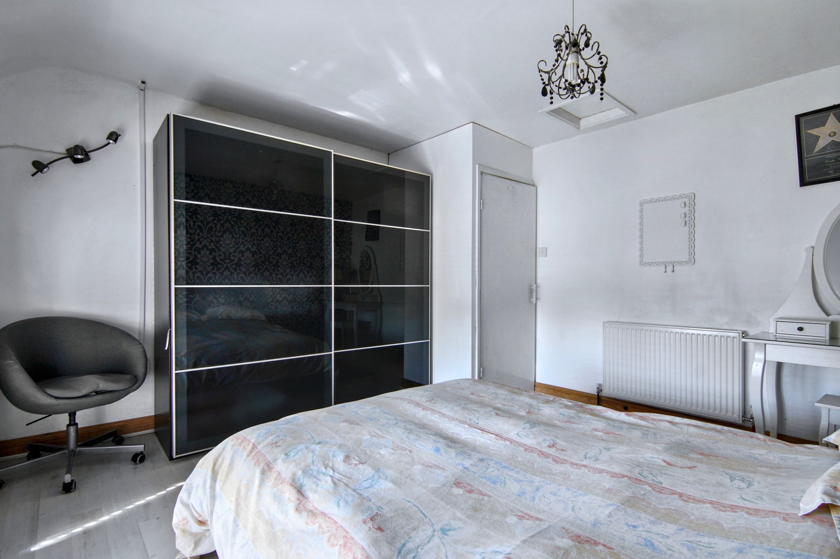
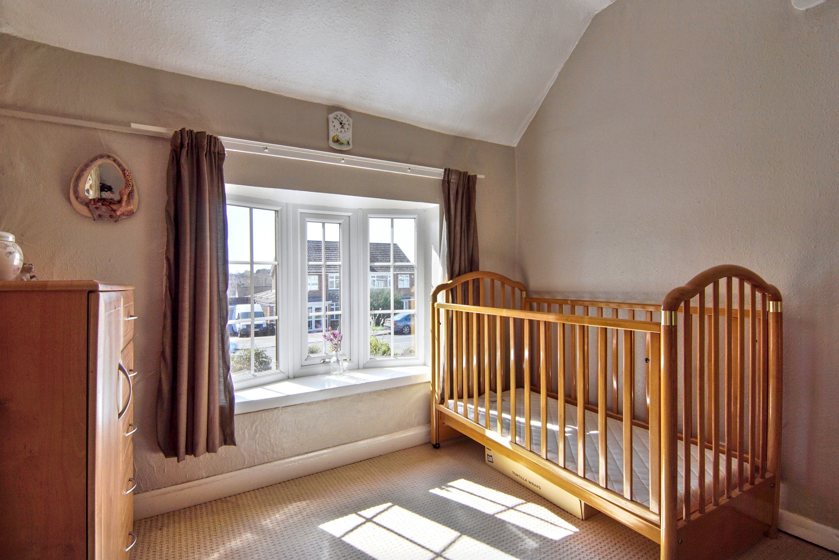
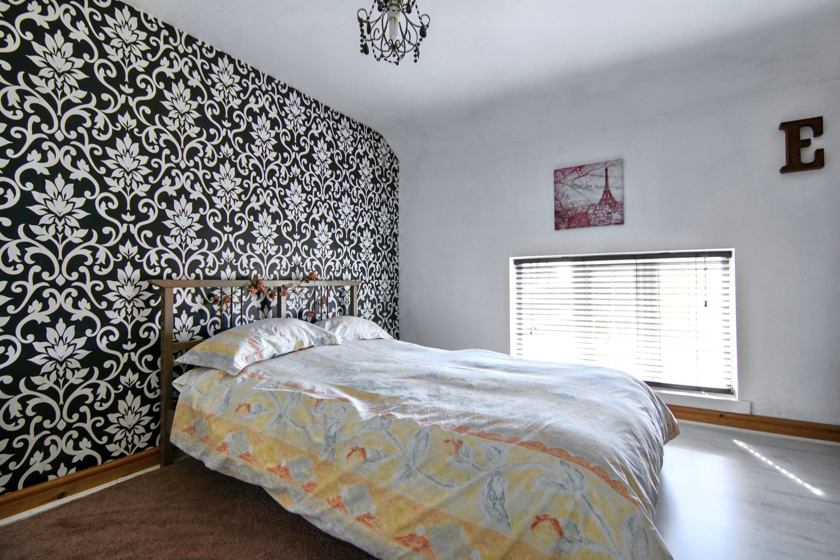
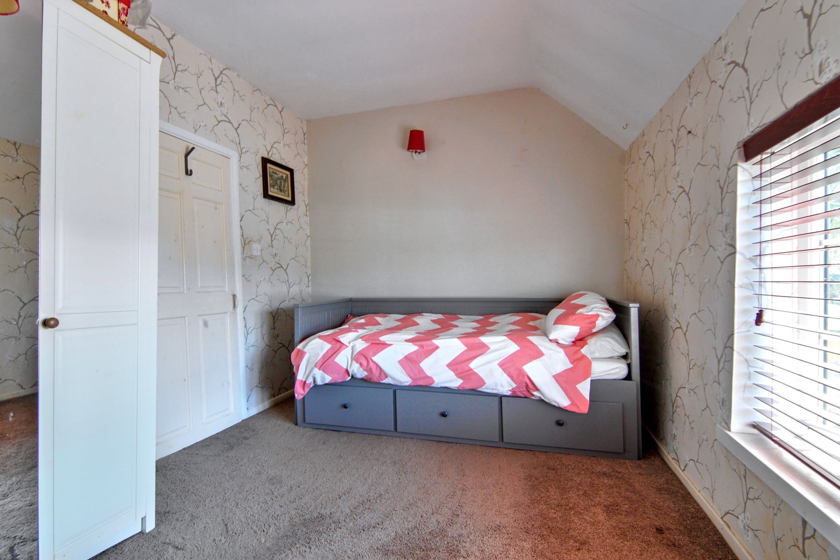
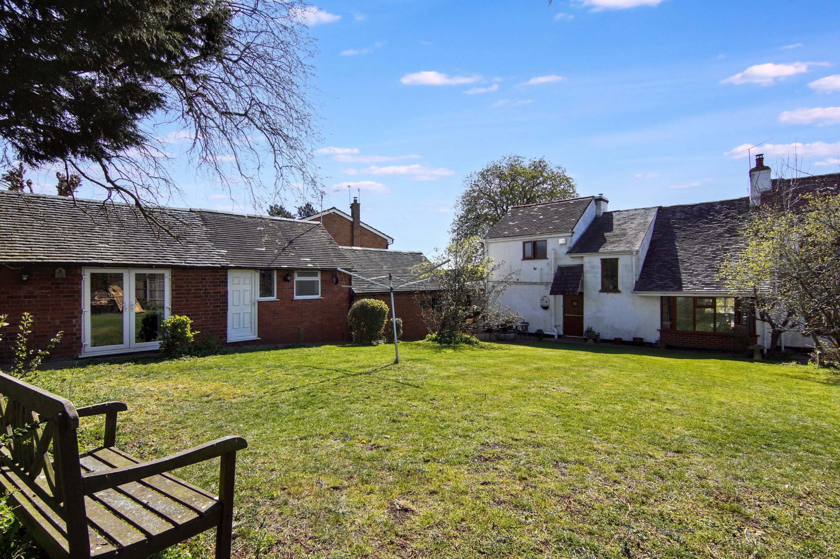
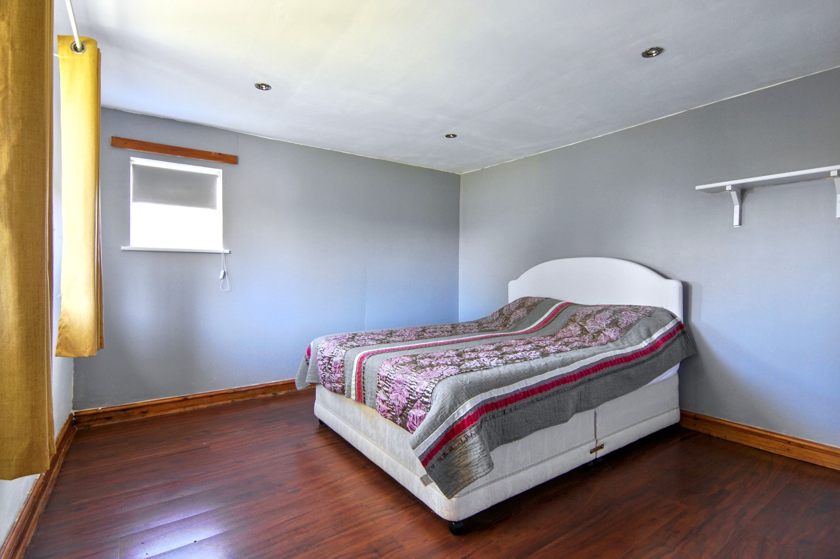
Four Bedrooms Plus Detached Annex
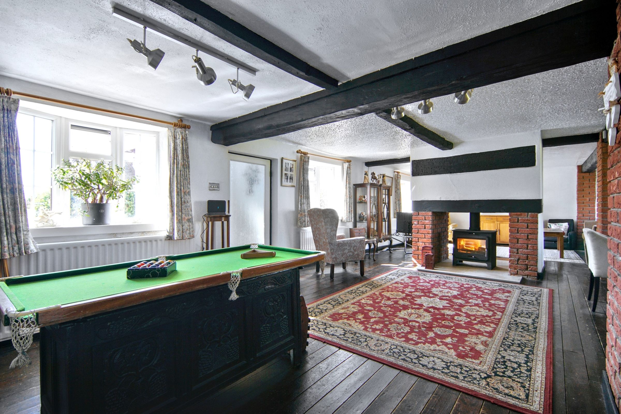
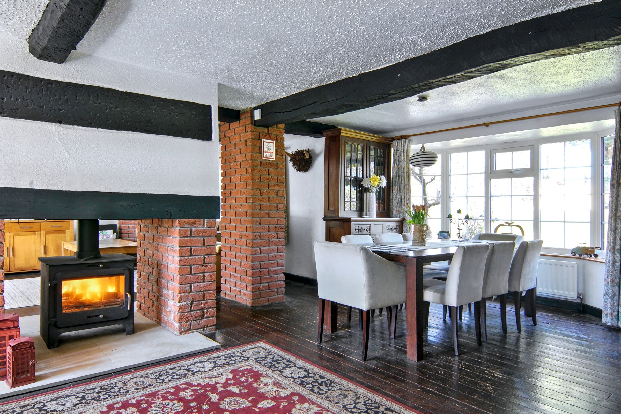
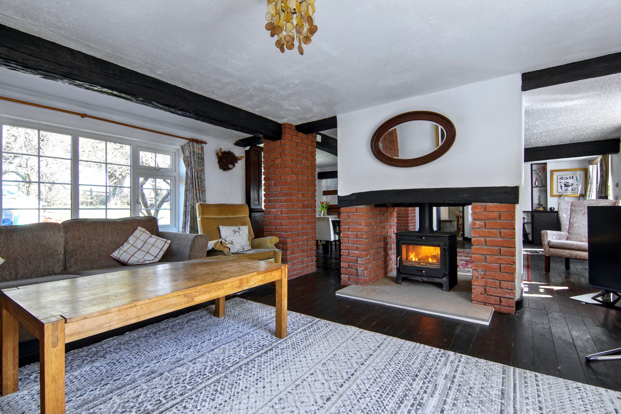
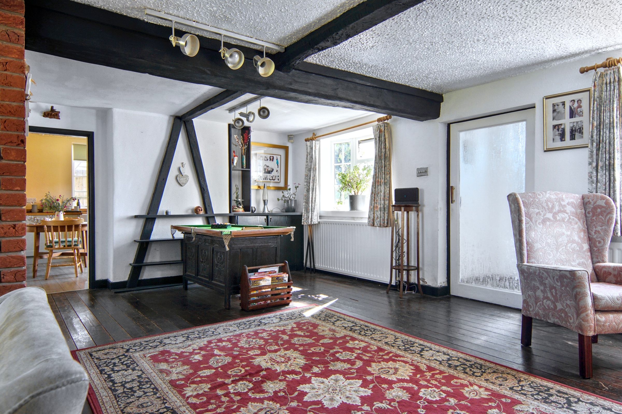
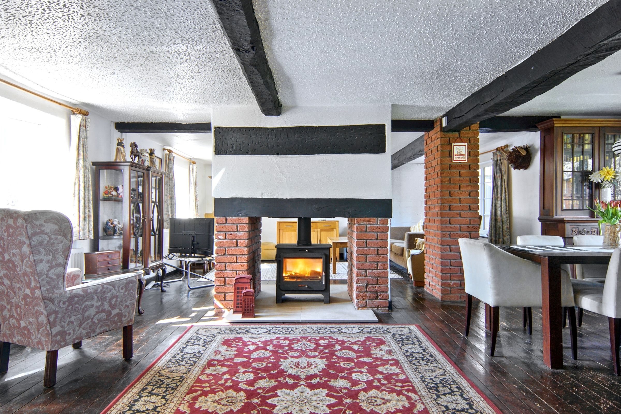
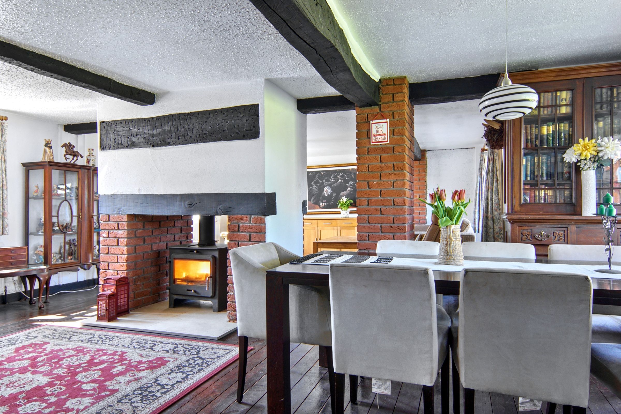
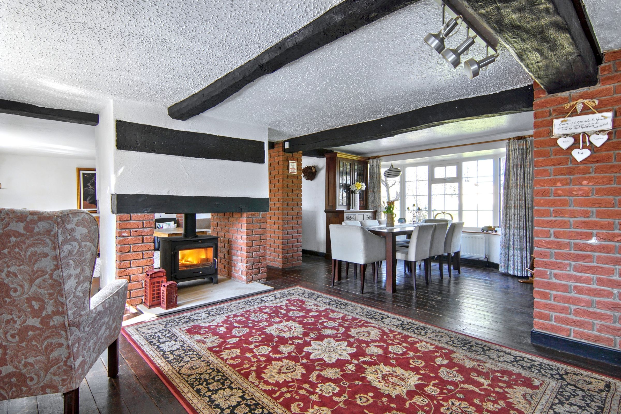
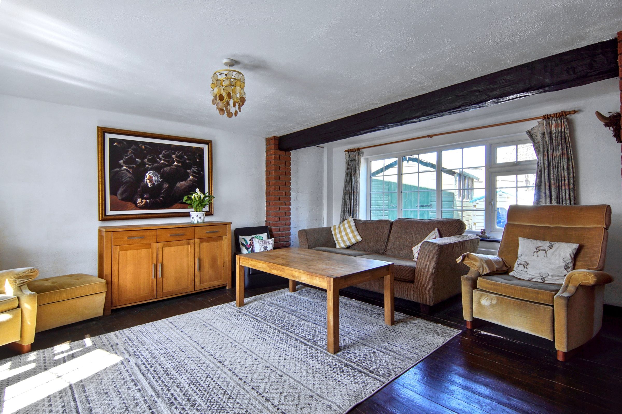
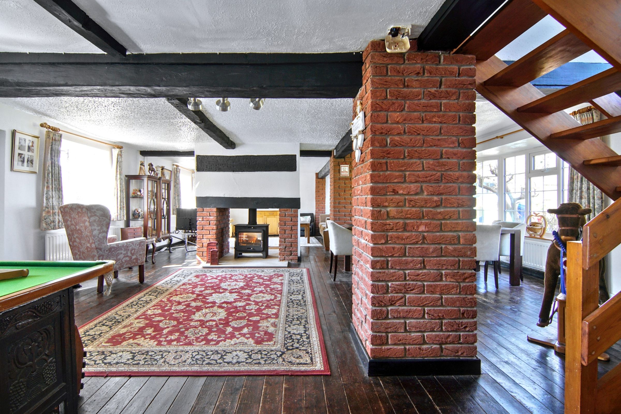
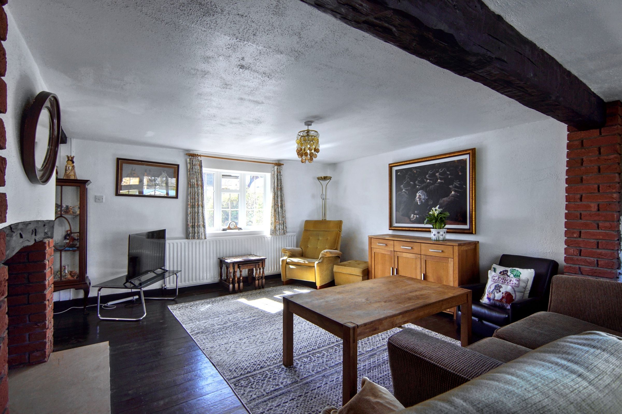
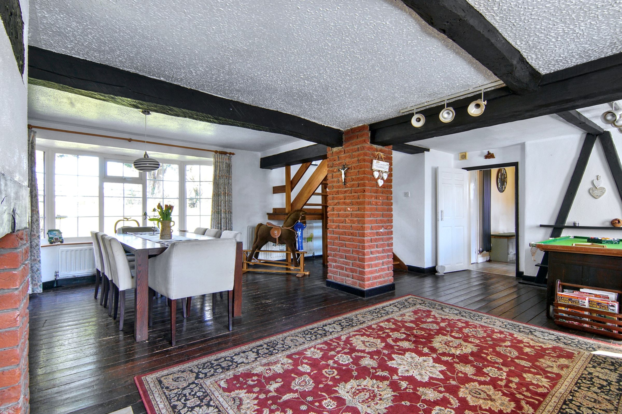
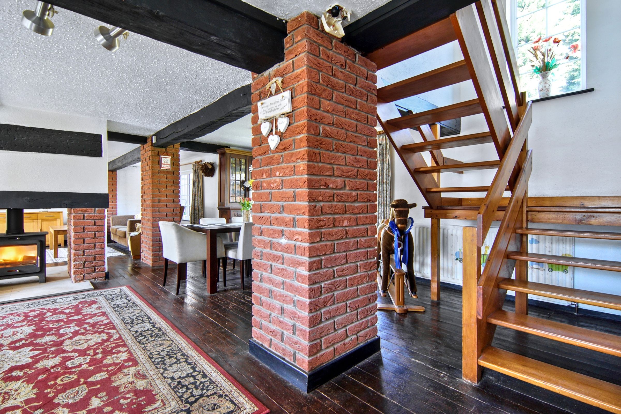
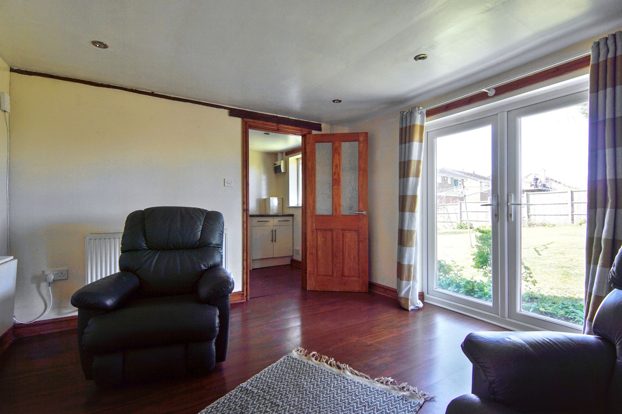
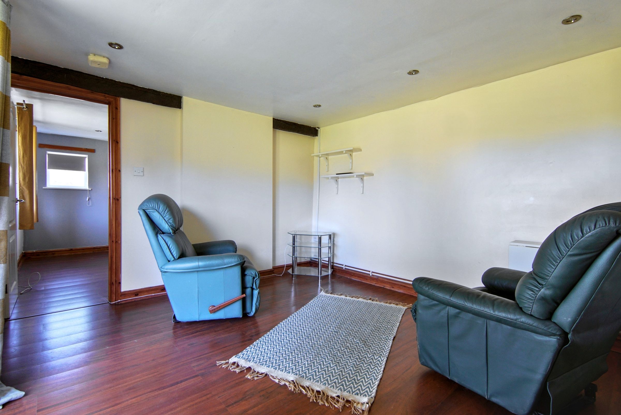
Open Plan Living Space
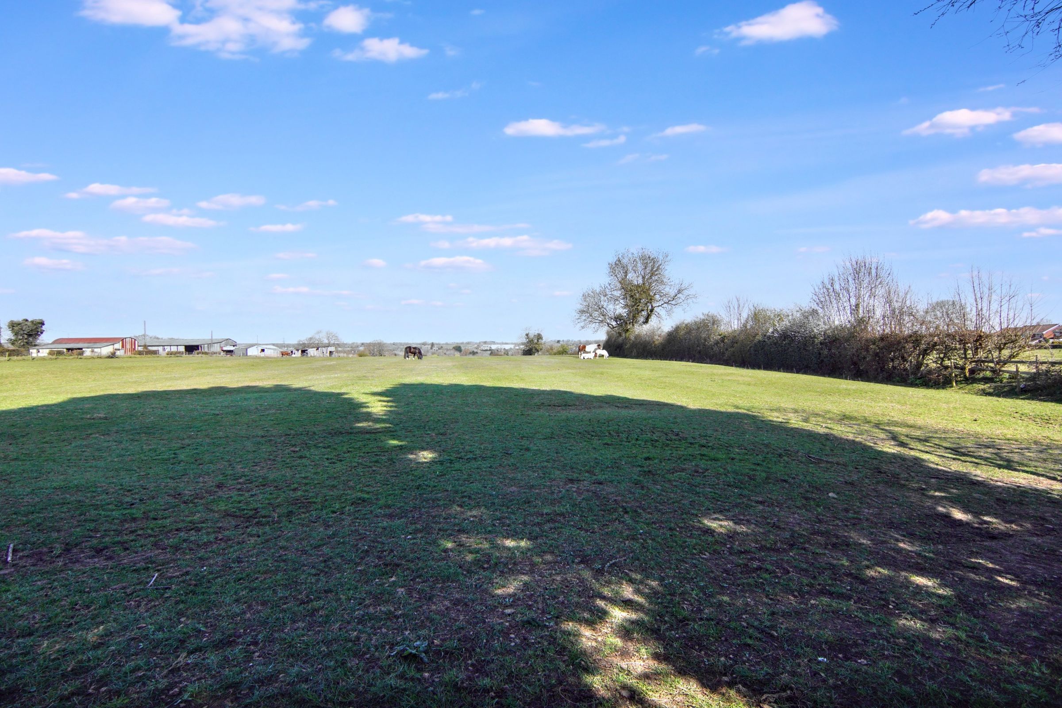
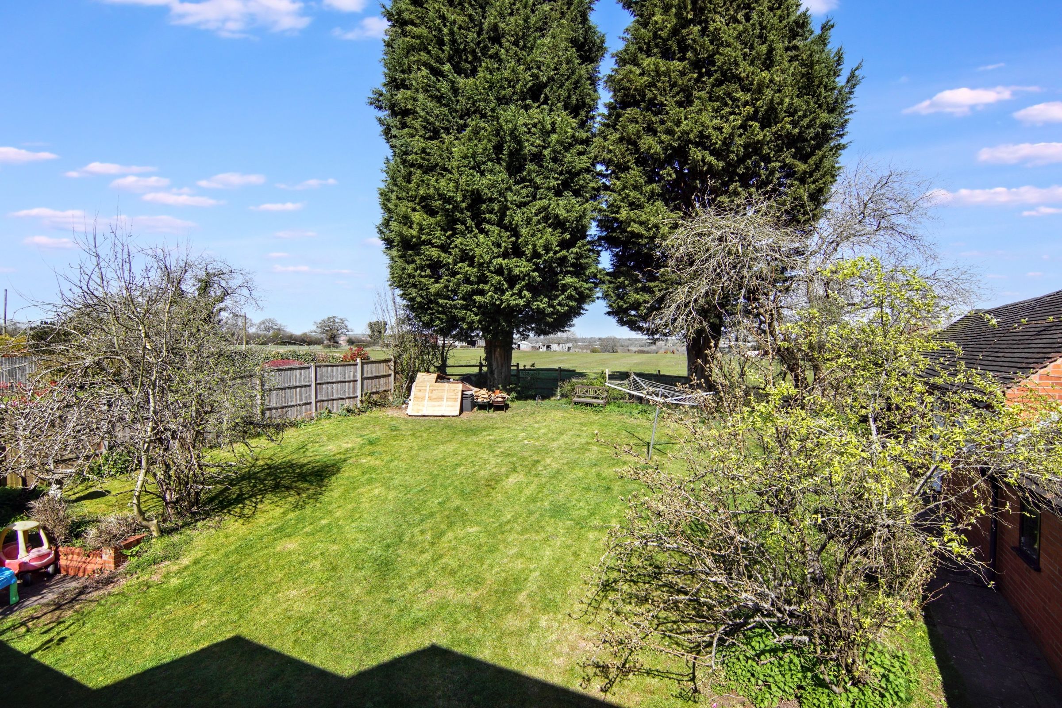
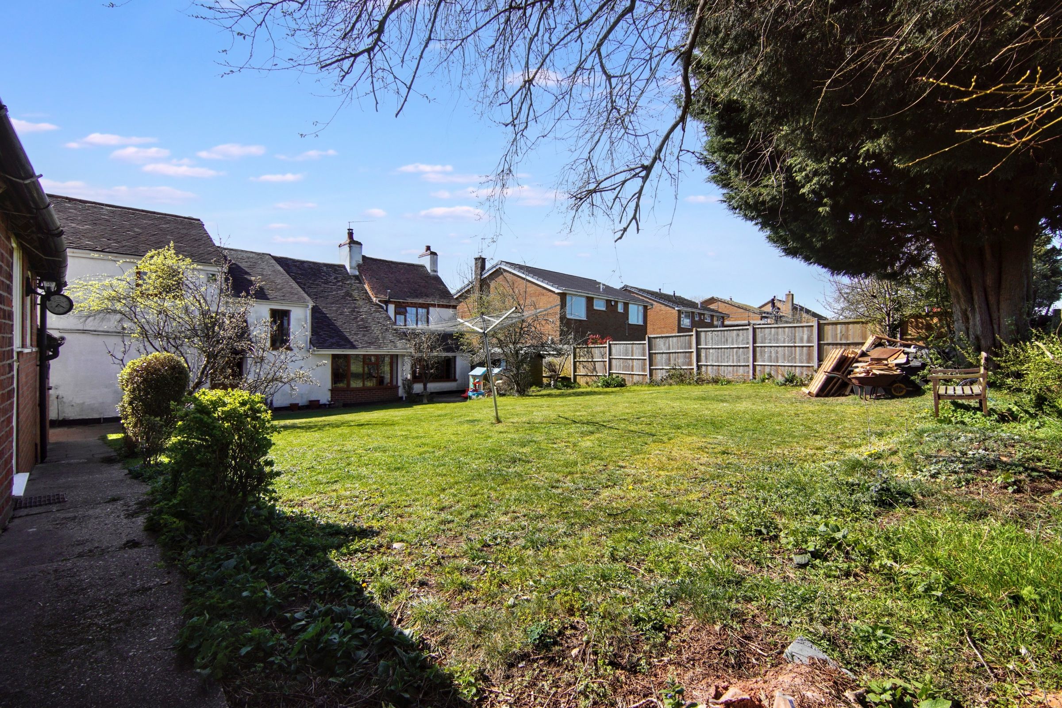
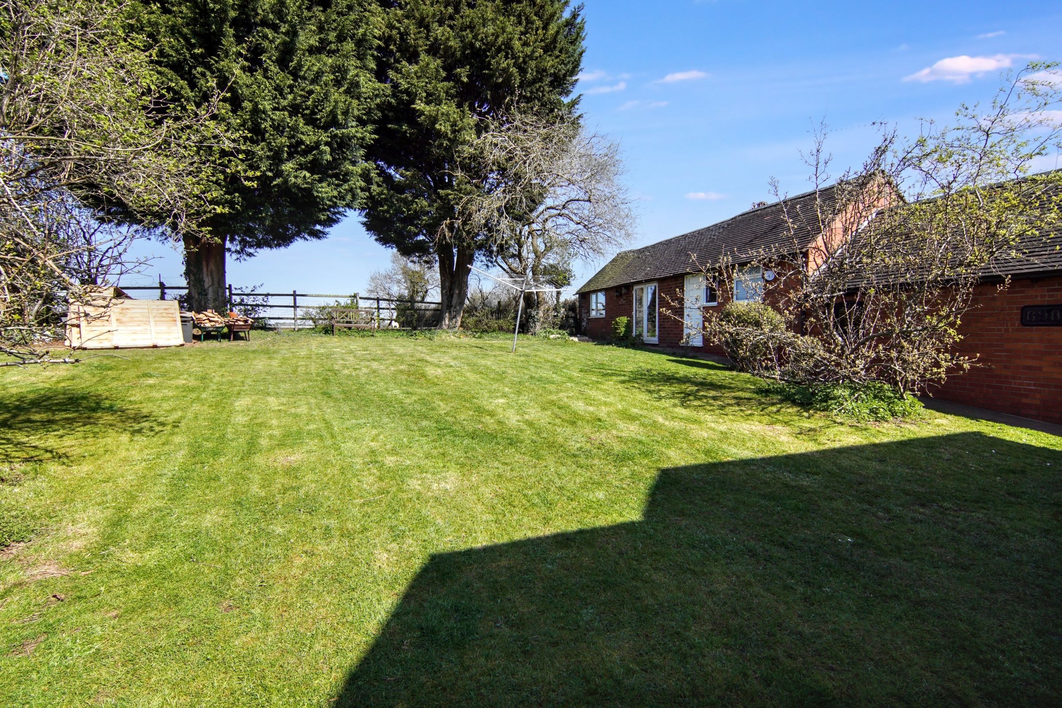
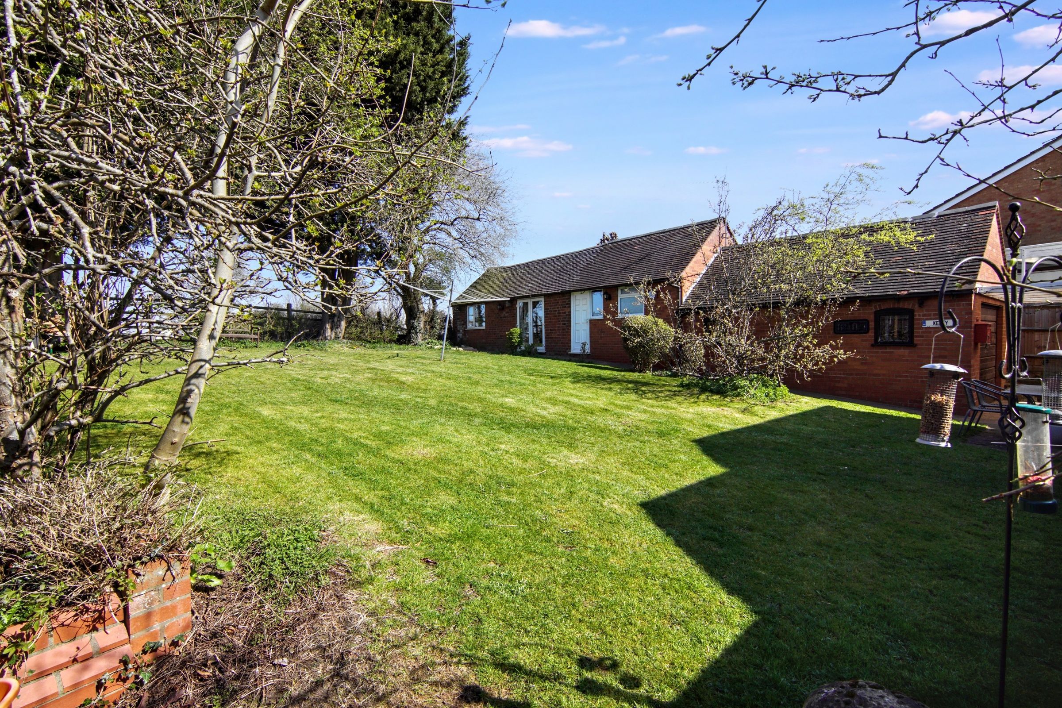
Landscaped Rear Garden With Countryside Views
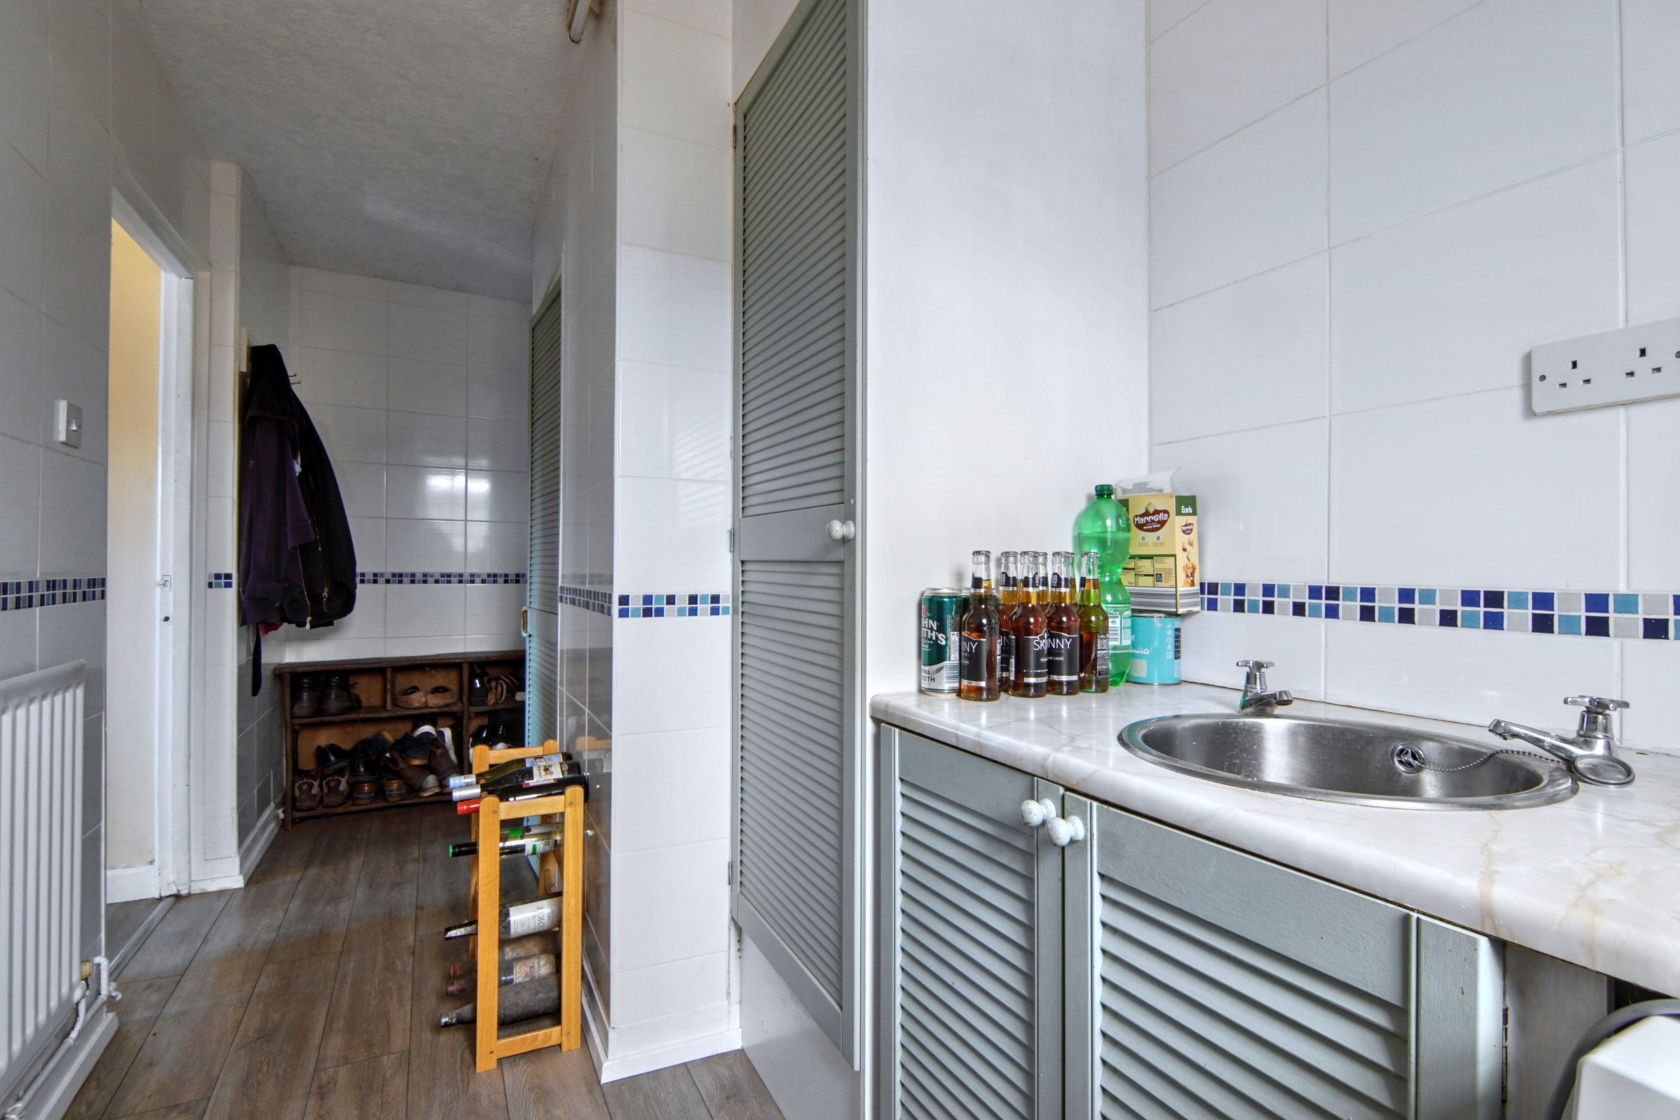
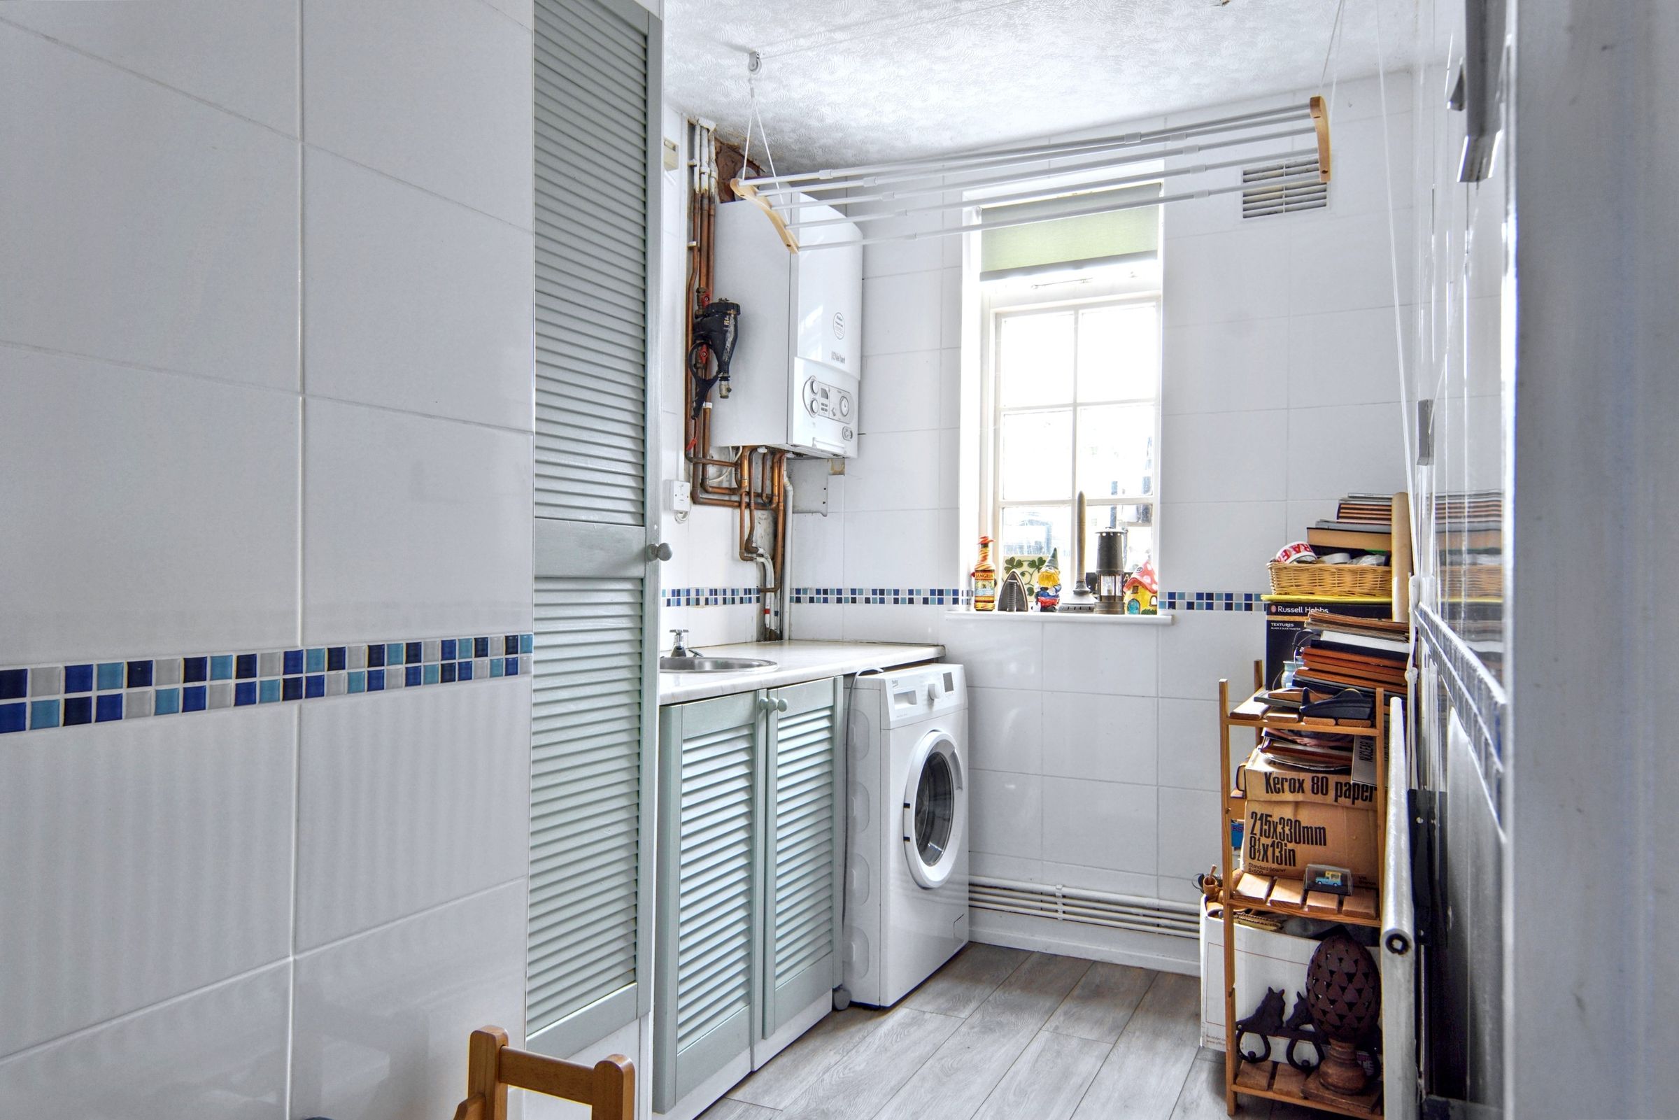
Downstairs W/C & Utility
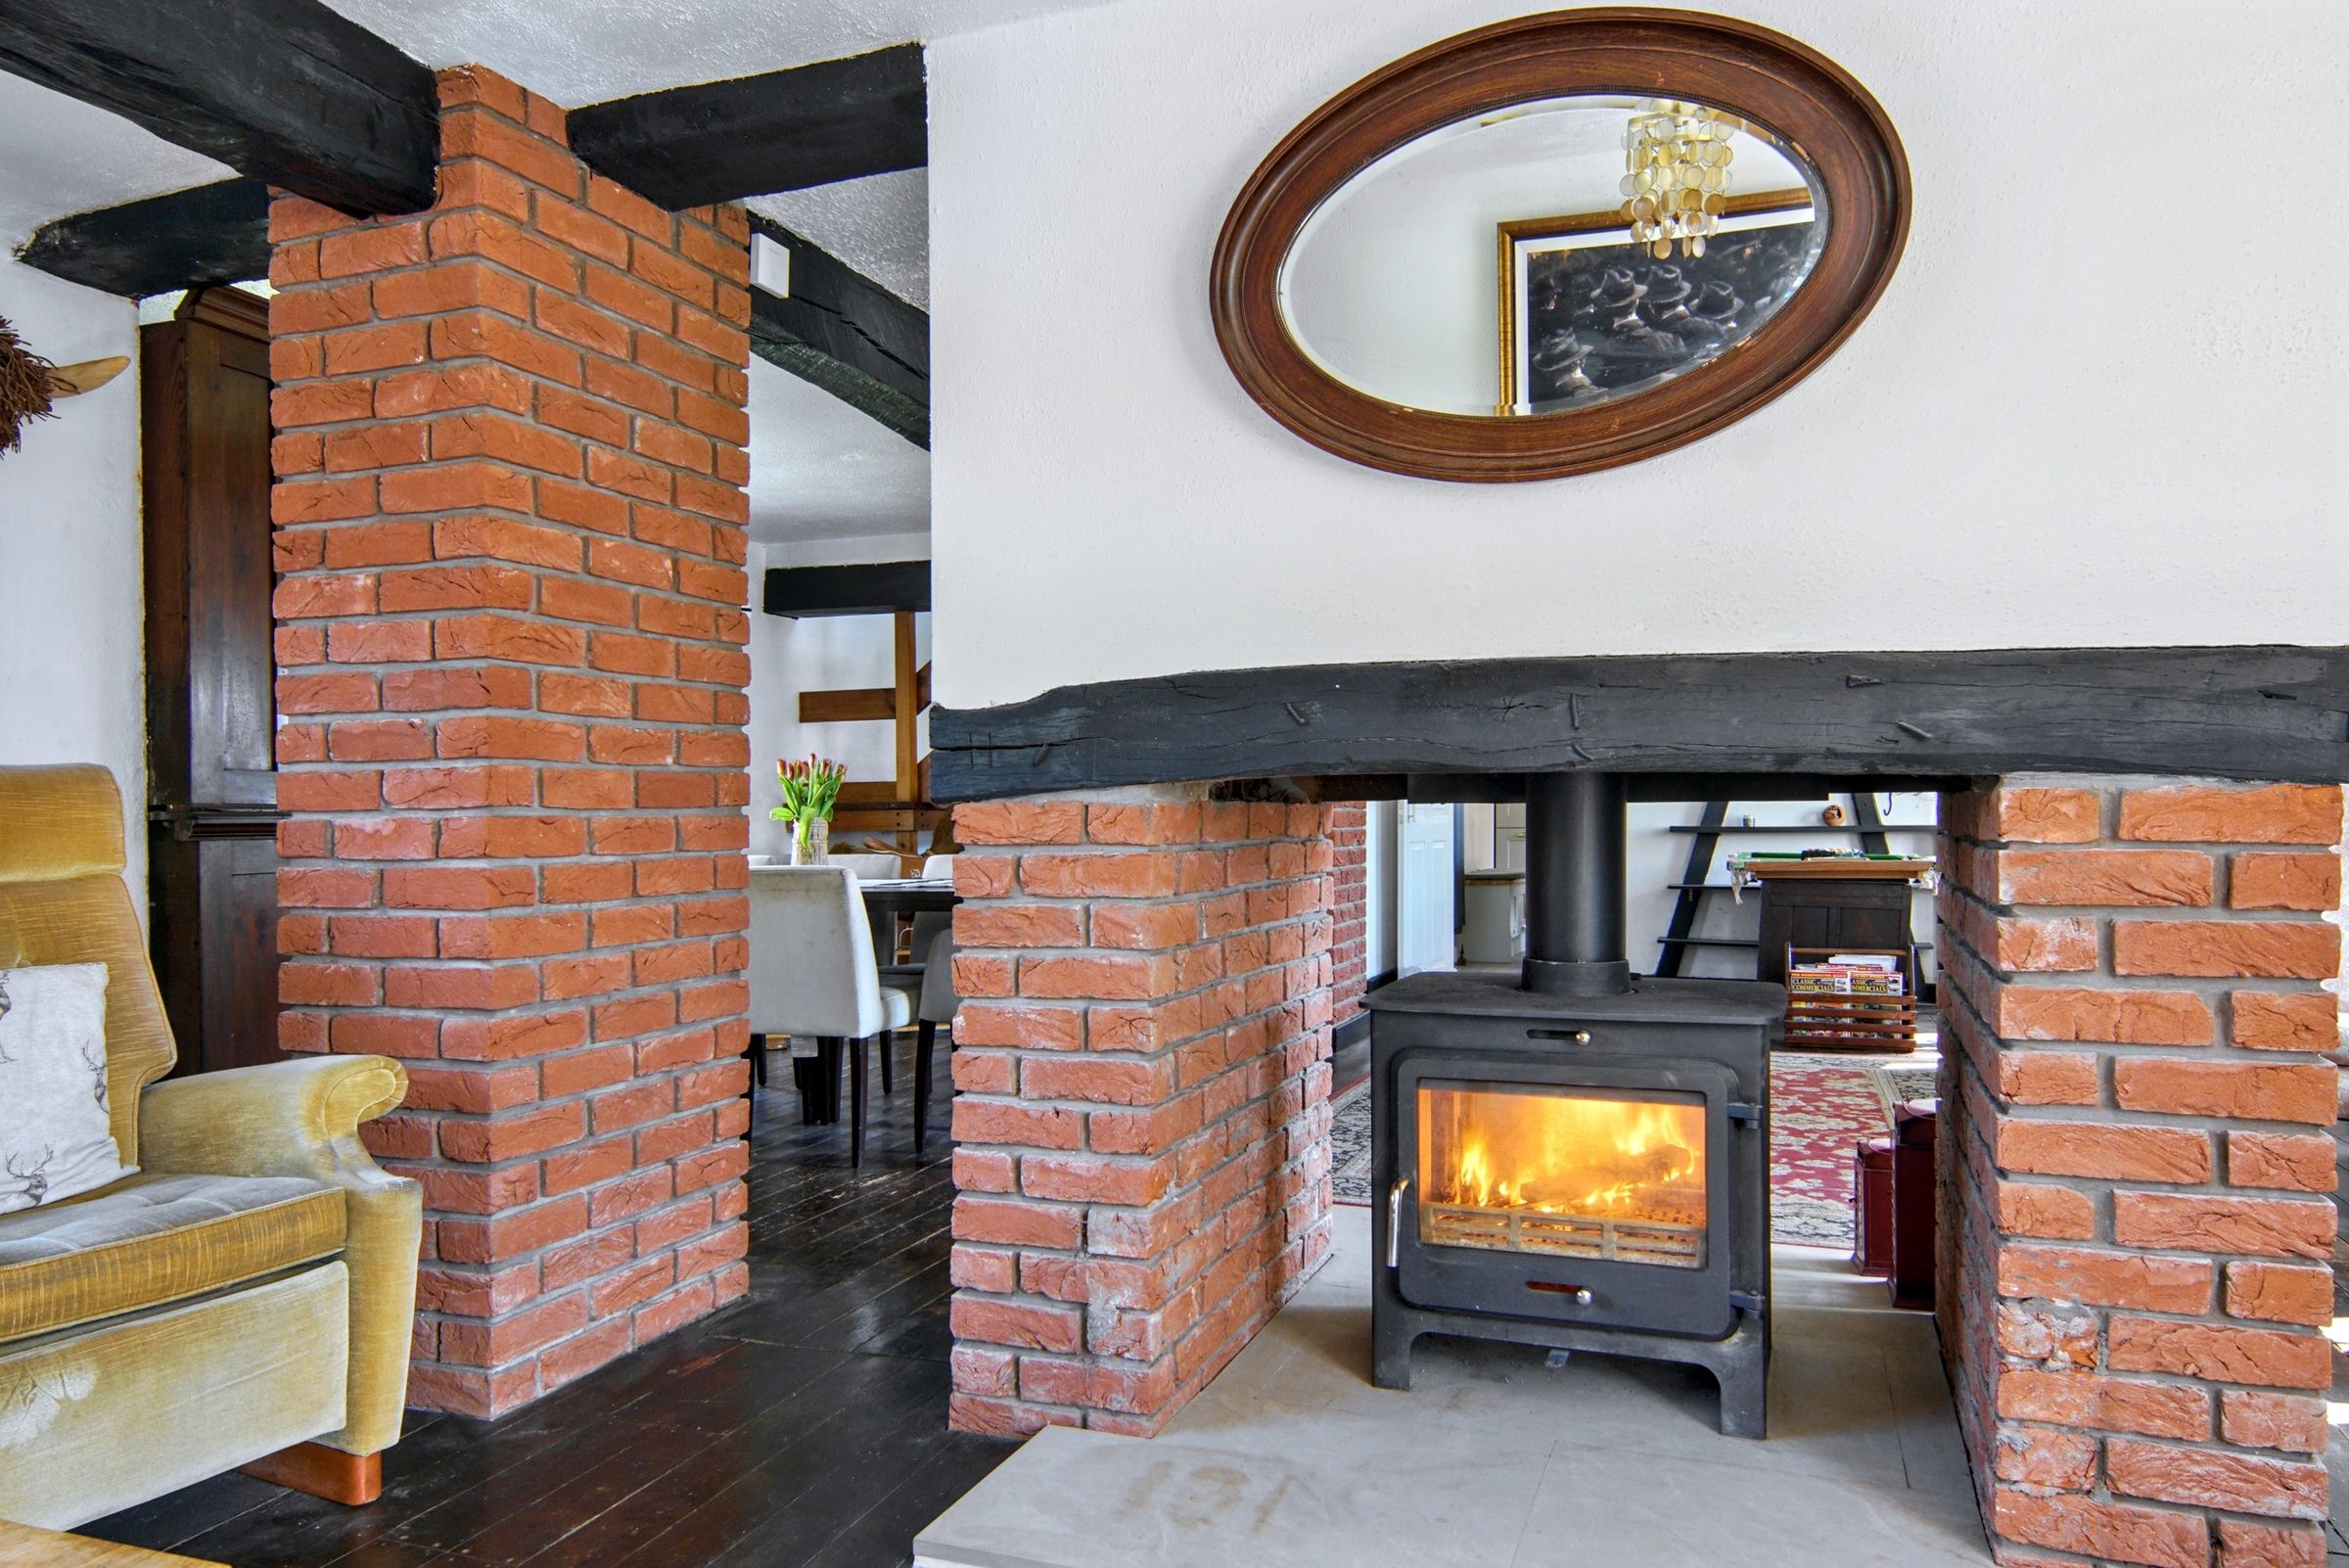
Wood Burner Fireplace
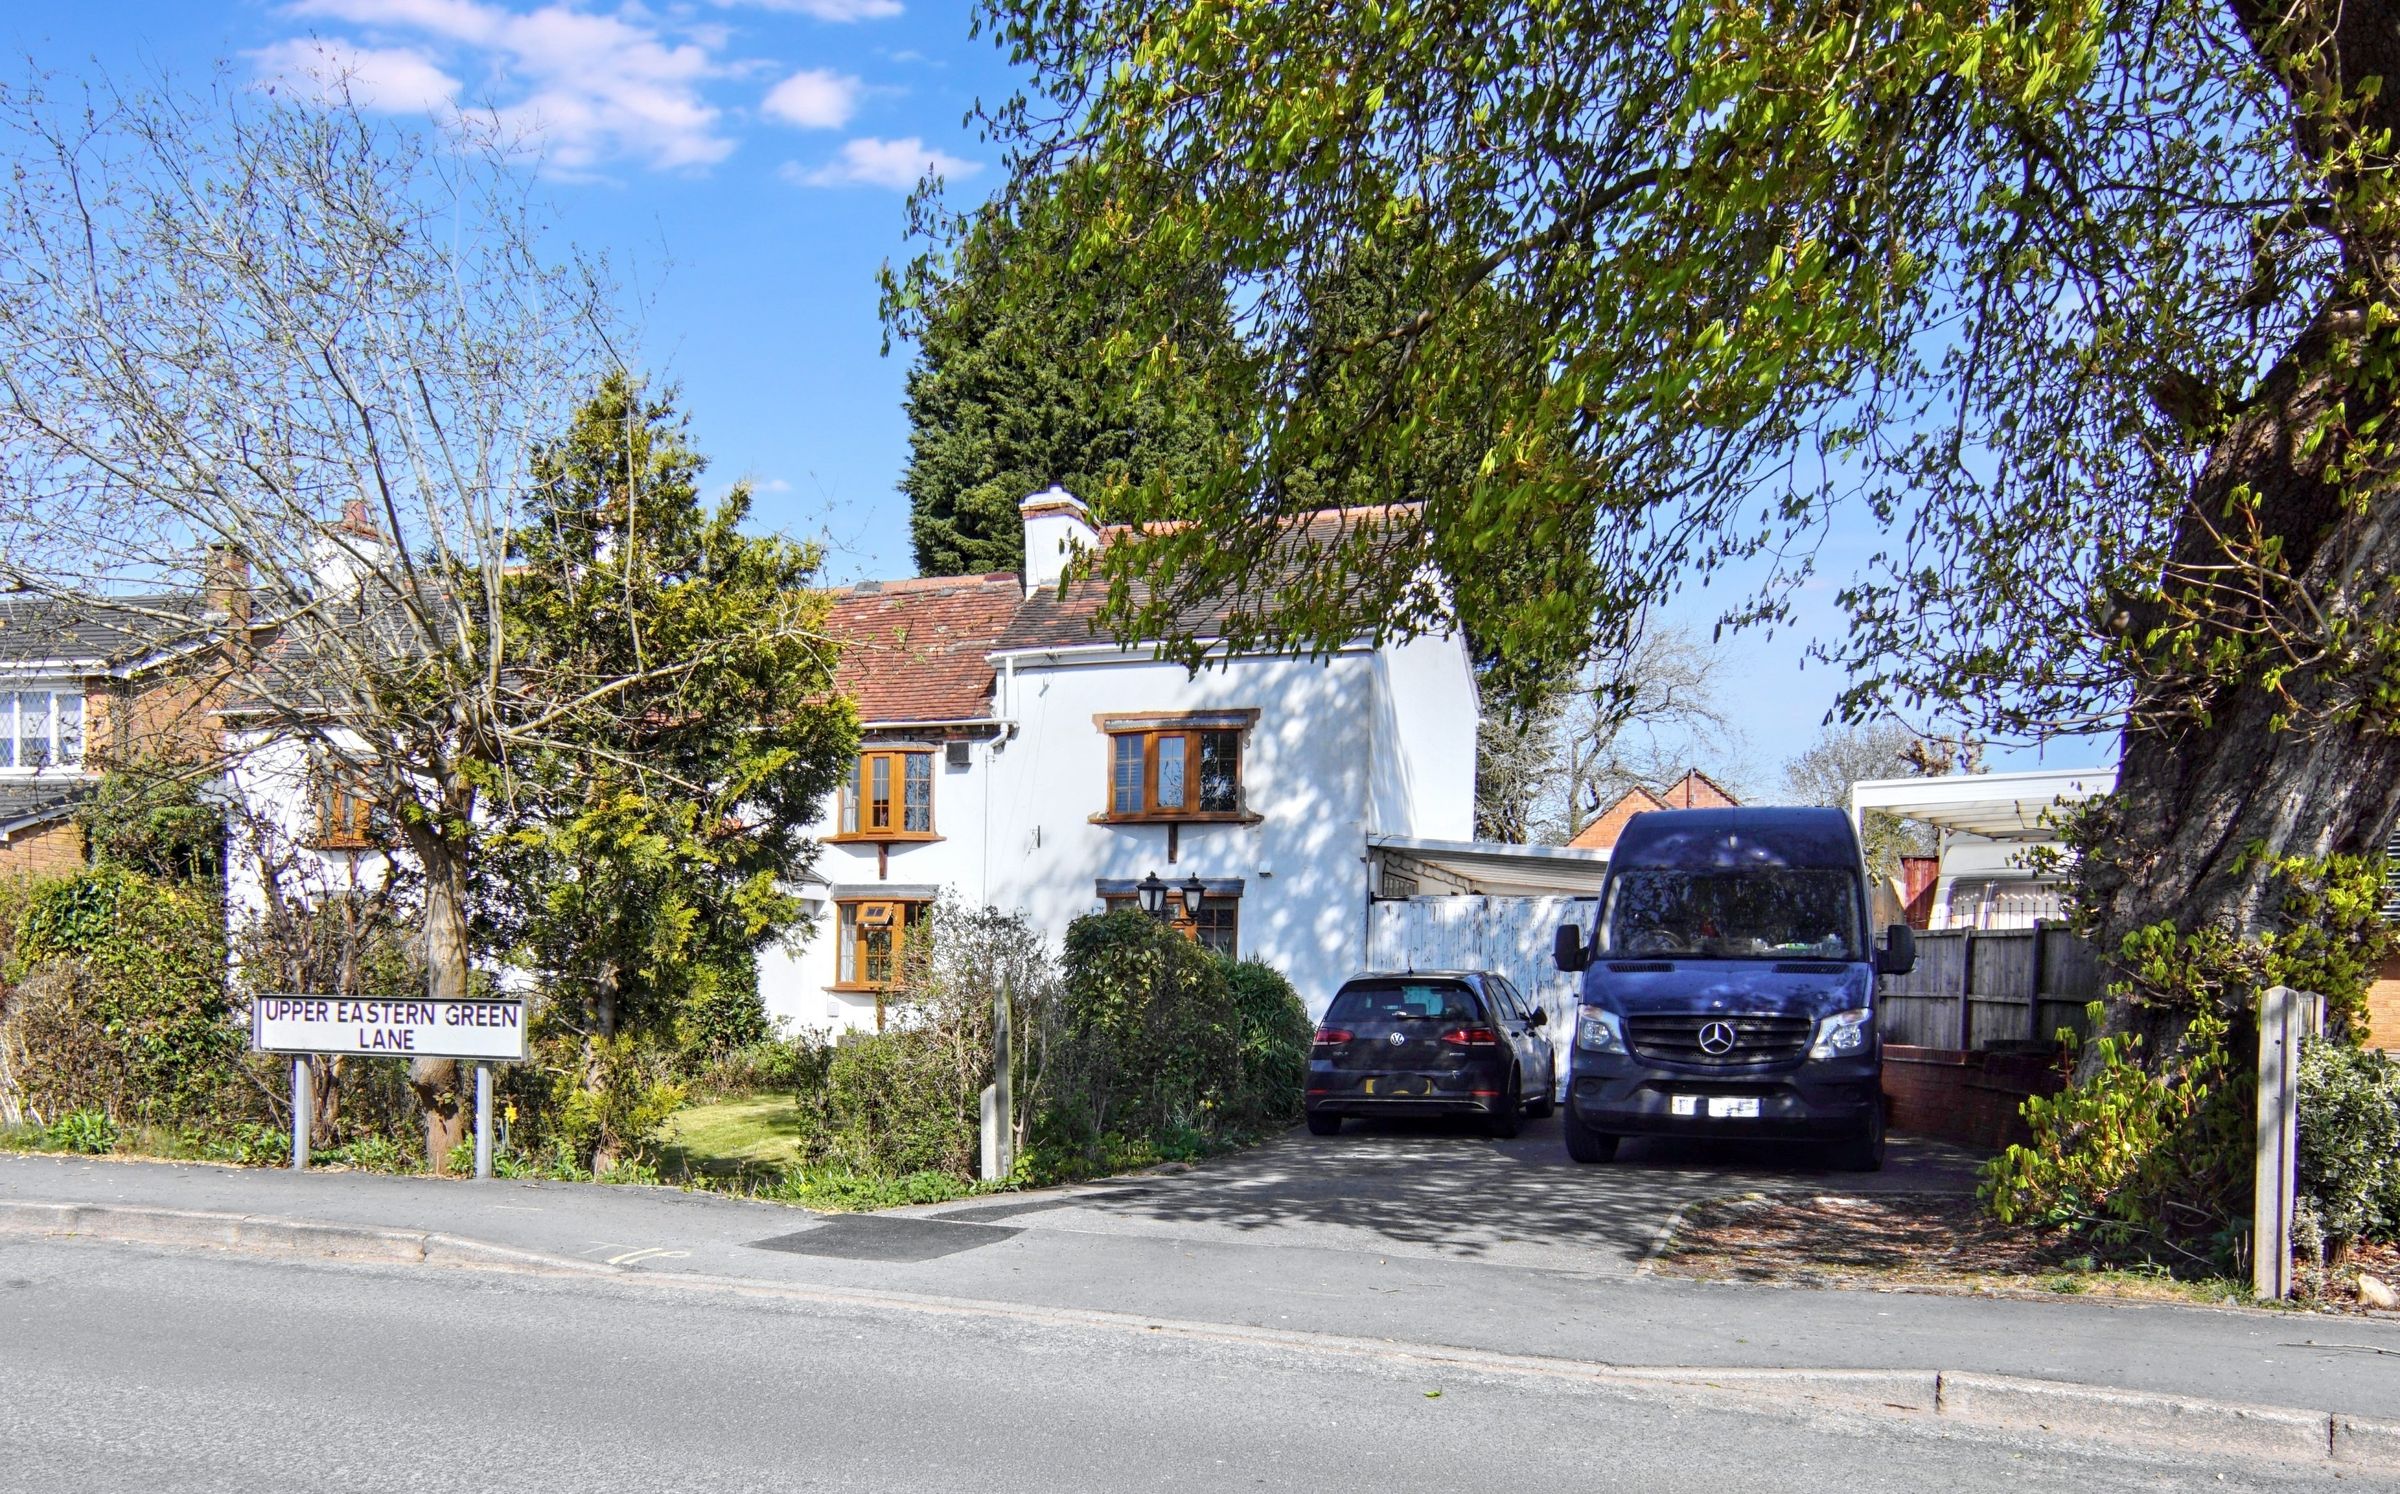
Driveway & Garage Offering Off Road Parking
Close to Outstanding Schools
Approx. Total Floor Area: 160 Sq. M.
EPC Currently D Potential B
About this property
Property location
Eastern Green
See the brochure section below for comprehensive overview of the property and location.
We have built the Key Facts for Buyers Guide to give you information on local schools with their ratings, satellite view so that you can see the surrounding areas, as well as local and major transport connections, and much more.
On the viewing we will provide additional information on the property and the area so that you can make an informed decision.
Refurbishments and Features
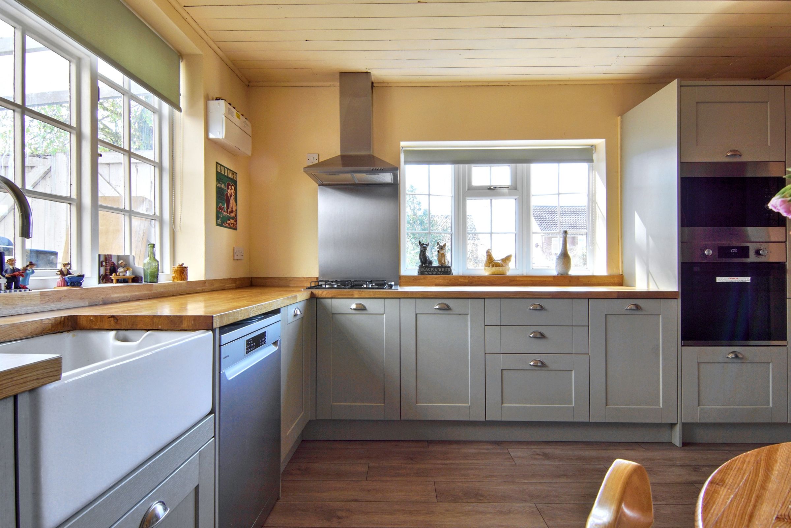
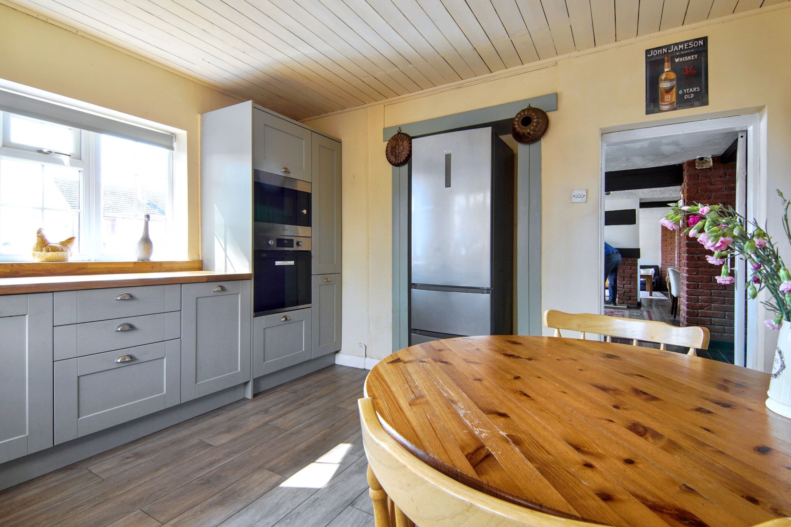
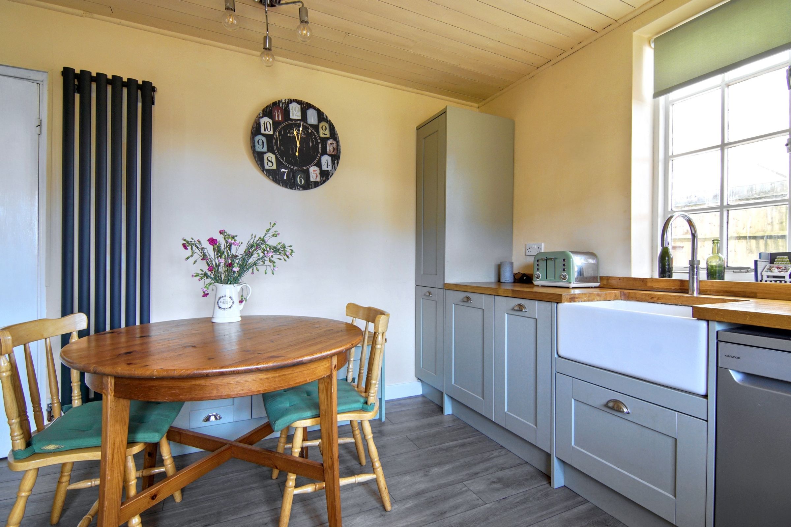
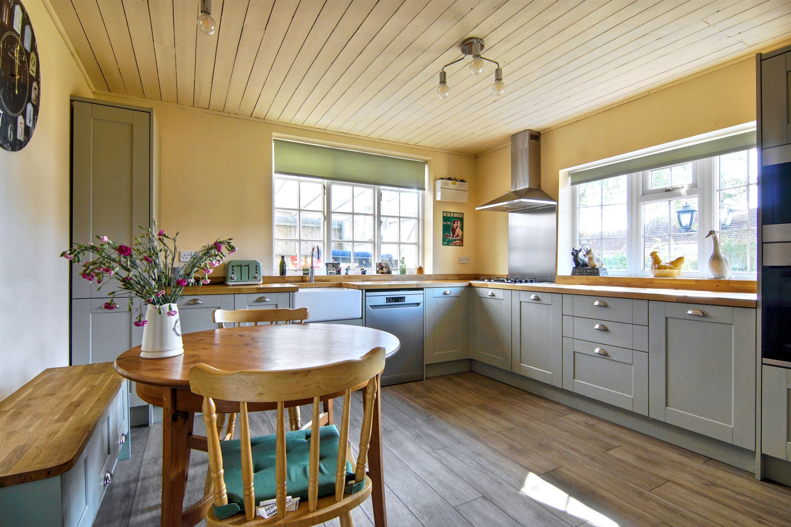
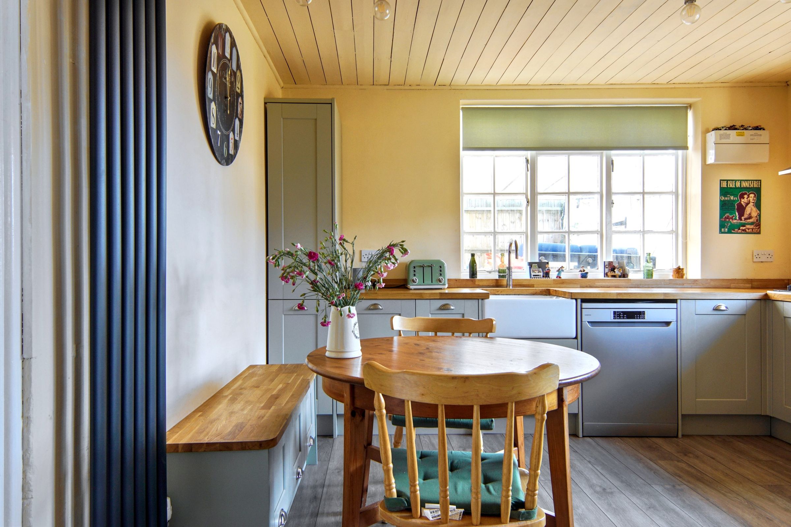
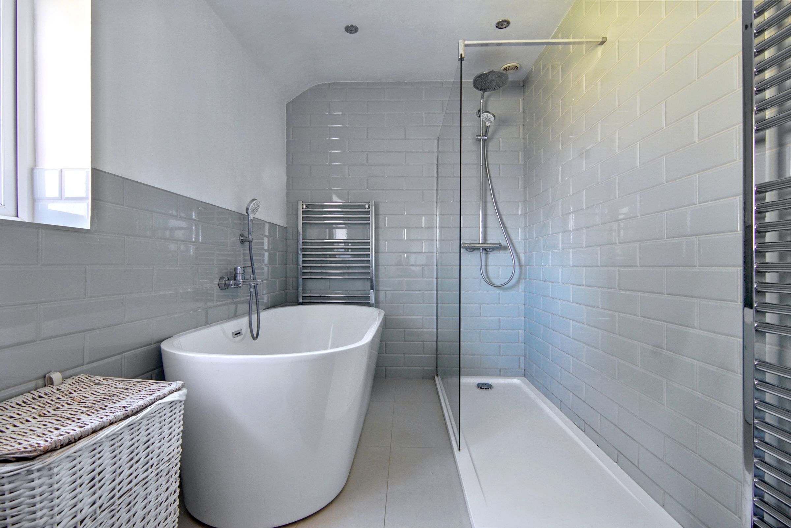
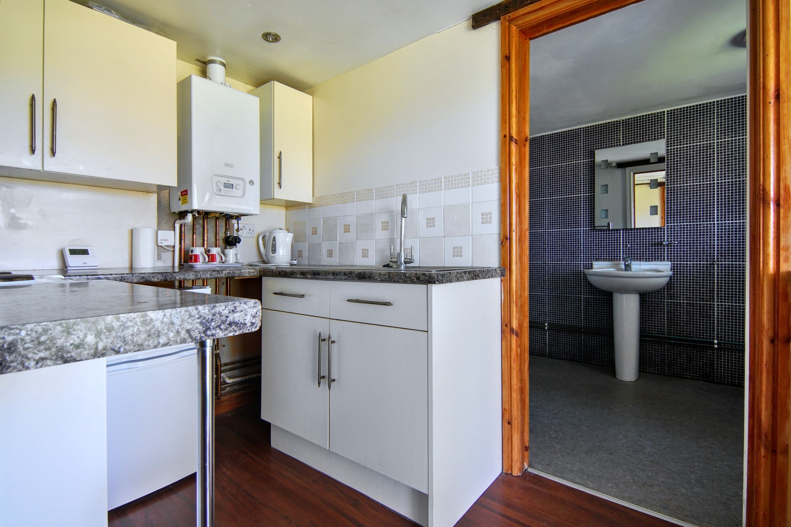
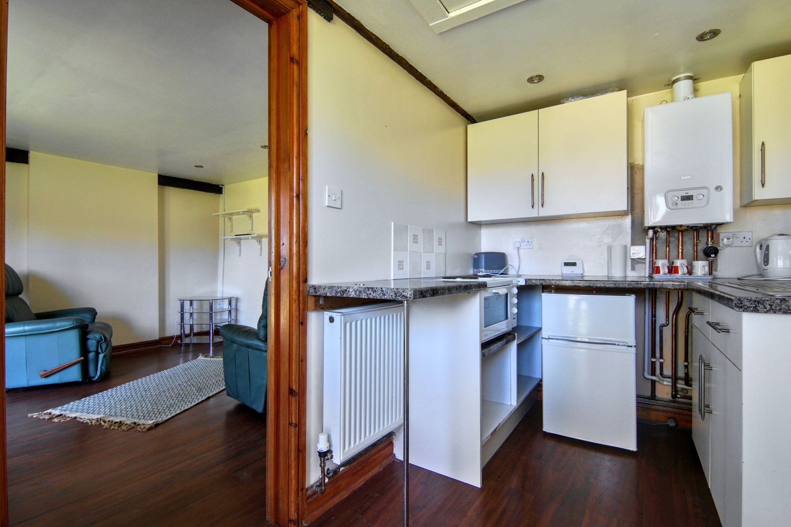
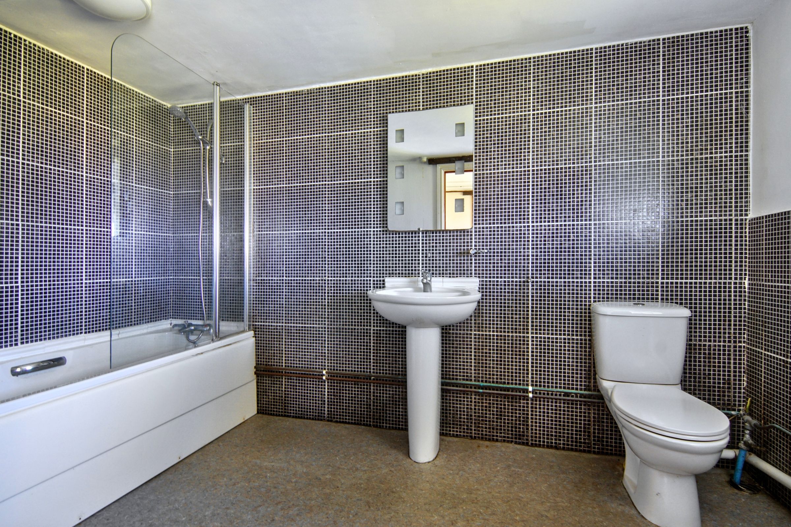
Detached Four Bedrooms Plus Detached Annex With Own Kitchen & Living Space | Recently Renovated Kitchen | Driveway & Garage Offering Off Road Parking | Mature Rear Garden With Countryside Views | Downstairs W/C & Utility | Annex Offering Own Kitchen, Bathroom & Living Space - Self-Contained & Suitable For Use As An Airbnb.
Room Measurements
Room dimensions and total floor area are included within our floor plan.
Tenure
Freehold
Outside Space
Front: Lawn | Patio | Large Driveway | Shrubs | Gated | Car Port
Rear: Shed | Shrubs | Mature Garden | Outbuildings
Additional Information
Selling Position: No Chain
Age of the Property: Victoria 1830-1901
Last Sold: 2009
Council Tax Band: F
Local Authority: Coventry
Energy Performance Certificate Rating: D
Approx. Total Floor Area: 119 Sq. M. (Annexe 41Sq.M)
Approx. Total Plot Size: 0.21 Acre
Heating System: Gas
Boiler Age: 5 Years
Boiler Location: Utility
Loft: Insulated
Type of Windows: UPVC
Age of Windows: 5 Years
Fireplace: Wood Burner
Fuse Box Location: Kitchen
Garden Orientation: North
Material Information Parts B & C
History of Subsidence: No
Unsafe Cladding: No
Asbestos: No
Any Rights of Way: No
Please view the property brochure section for further Material Information Parts B and C
Key details
Broadband: up to 1800mbps
1281ft2 floor area
Freehold
Council tax band F
Local authority: Coventry
Additional information
- Energy efficiency (current)
- D (63)
- Energy efficiency (potential)
- B (85)
- Environmental impact (current)
- D (55)
- Environmental impact (potential)
- B (82)


Near the property
Disclaimer - Money Laundering Regulations: Buyers will need to provide identification documents once an offer is accepted. This is required to complete anti-money laundering (AML) checks. Please note, a fee is charged per person for these checks. Property Details: The information provided does not form part of an offer or contract for the property’s sale. Measurements: All measurements are for guidance only. We recommend prospective buyers verify dimensions before incurring any expenses. Appliances and Fixtures: Bayzos has not tested any equipment, fixtures, or services. Buyers are advised to check the condition and functioning of appliances independently. Legal Title: Bayzos has not verified the legal ownership of the property. Buyers should obtain confirmation through their solicitor.