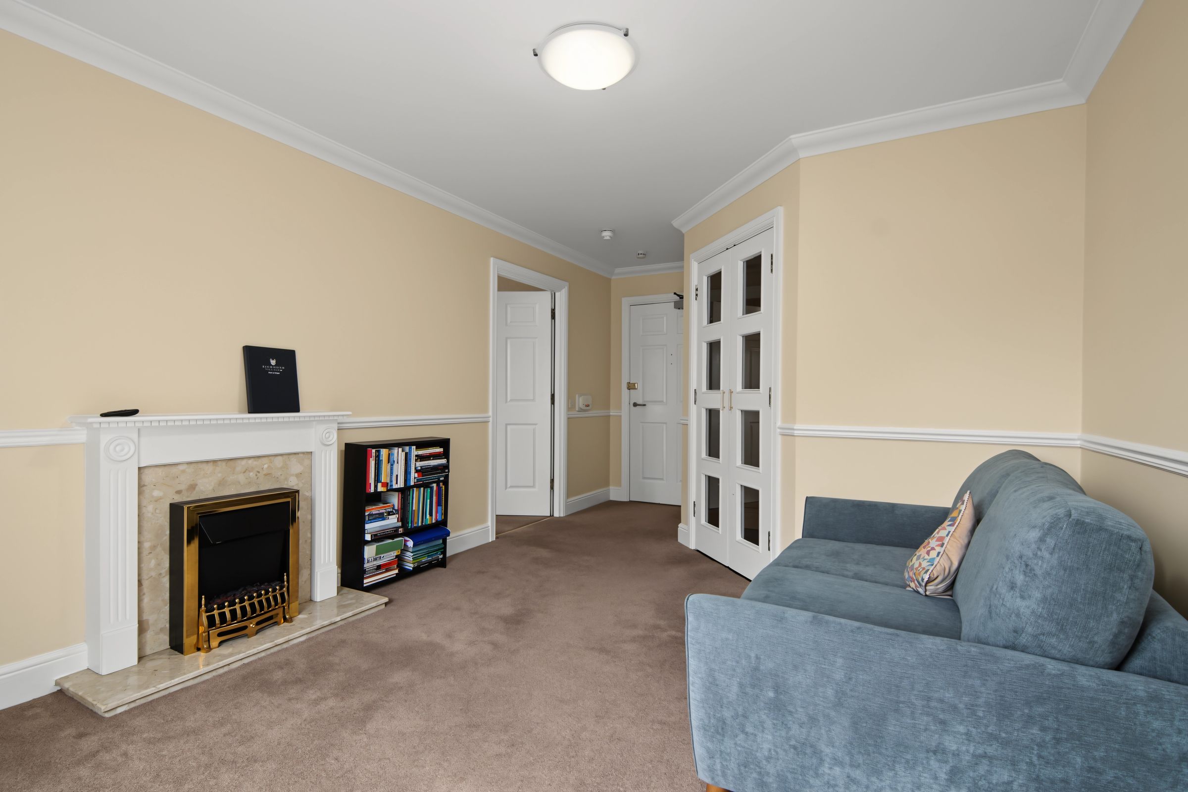
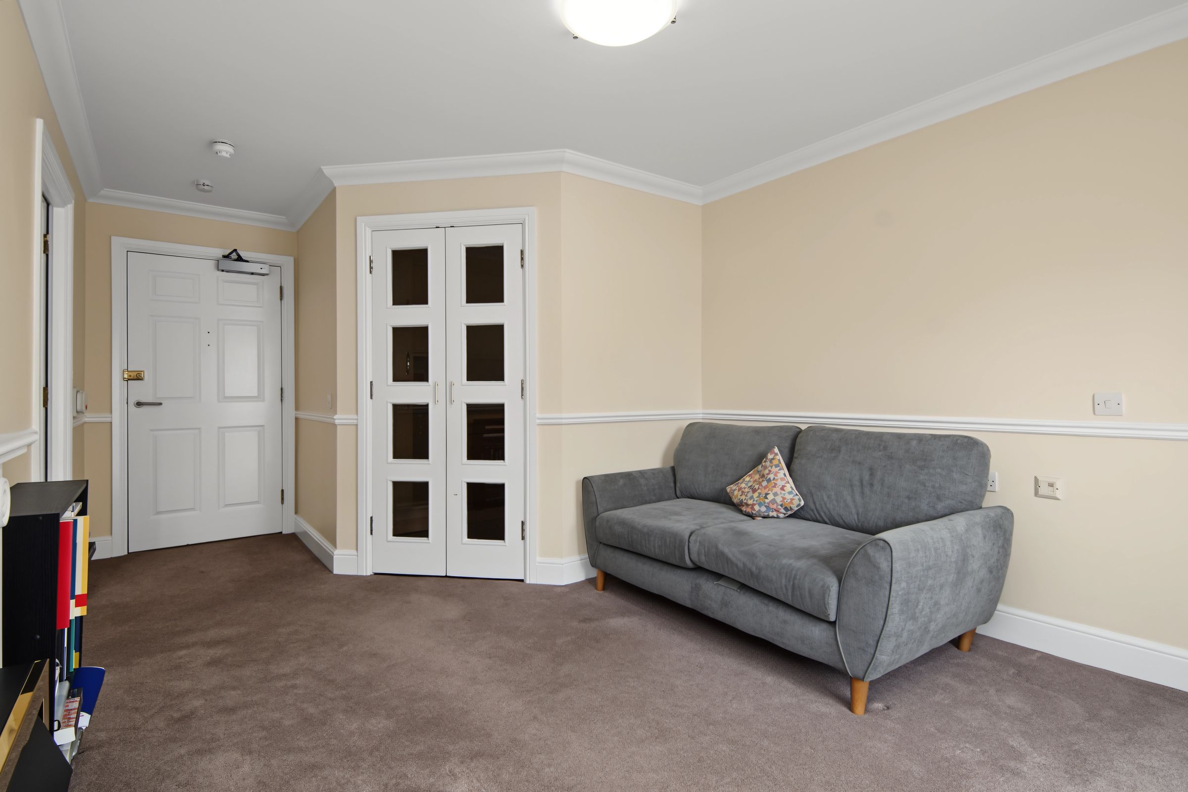
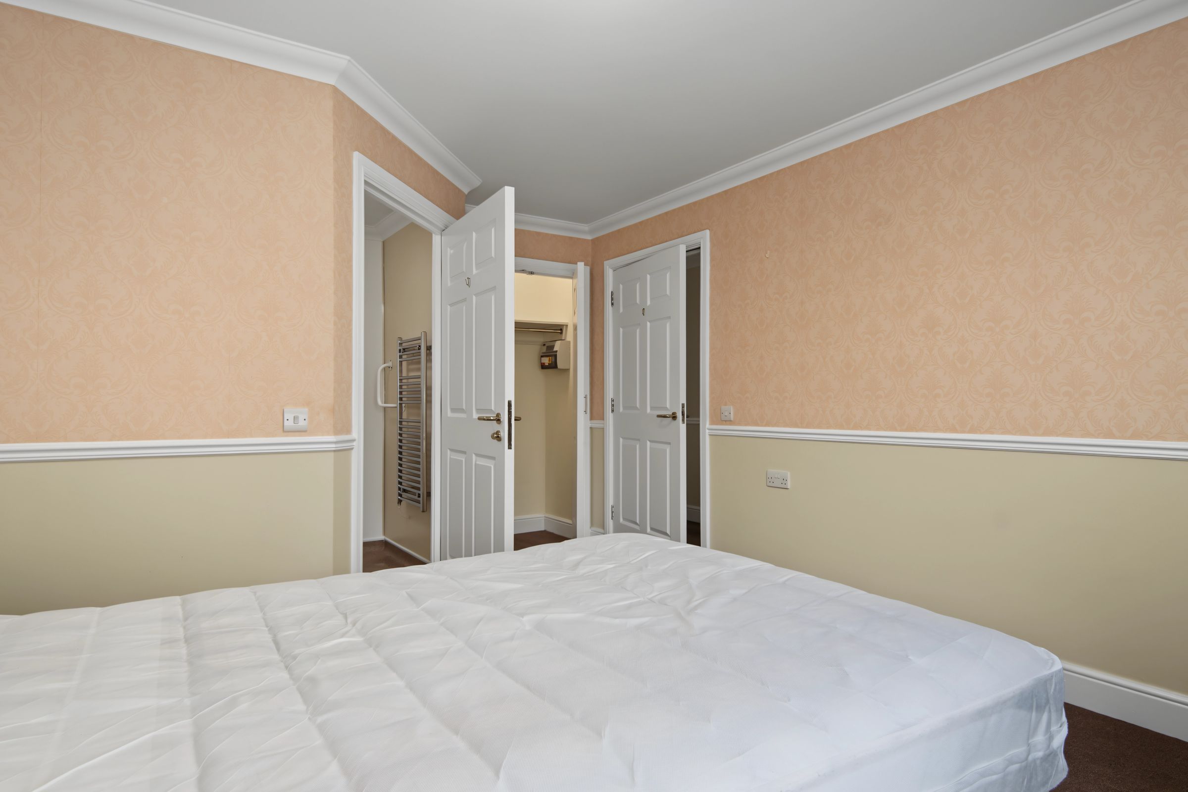
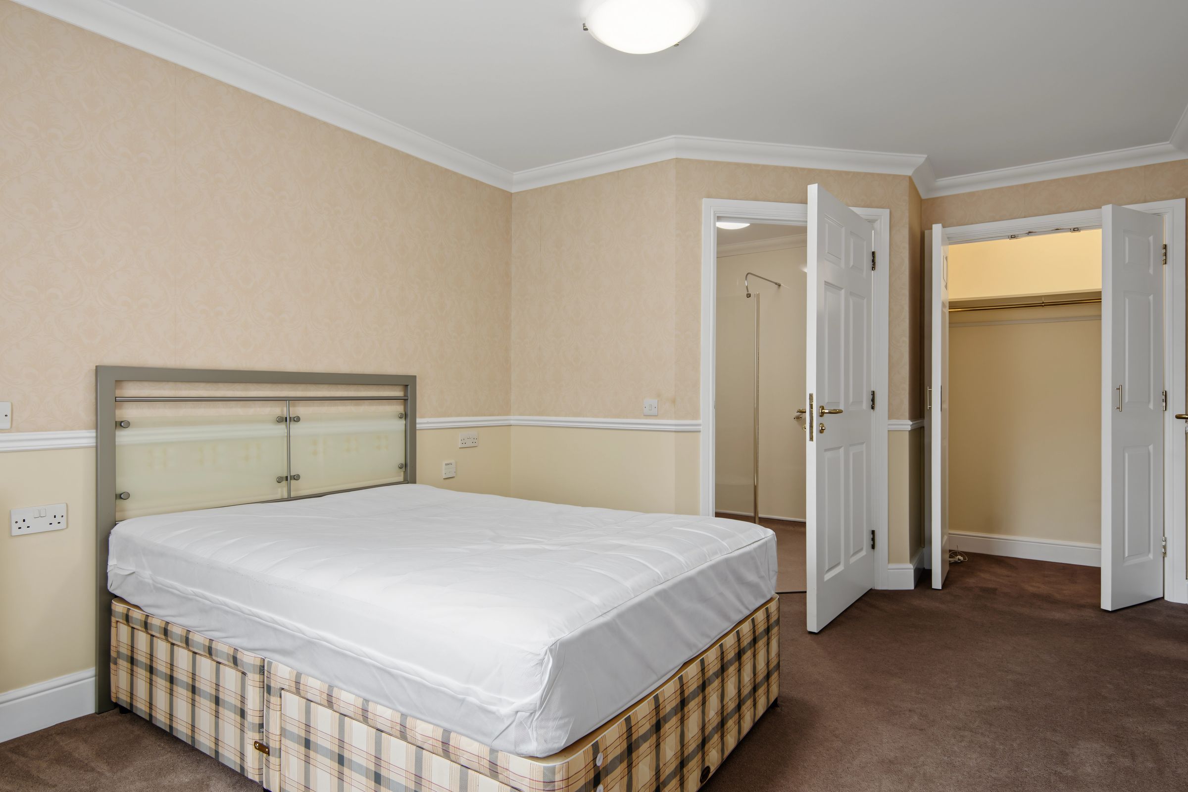

Like the look of this property?
We would love to hear from you and arrange a viewing of this property. Get in touch now!
Property features
No Upward Chain
Leasehold
Over 55's Retirement Community
Care Team On Site
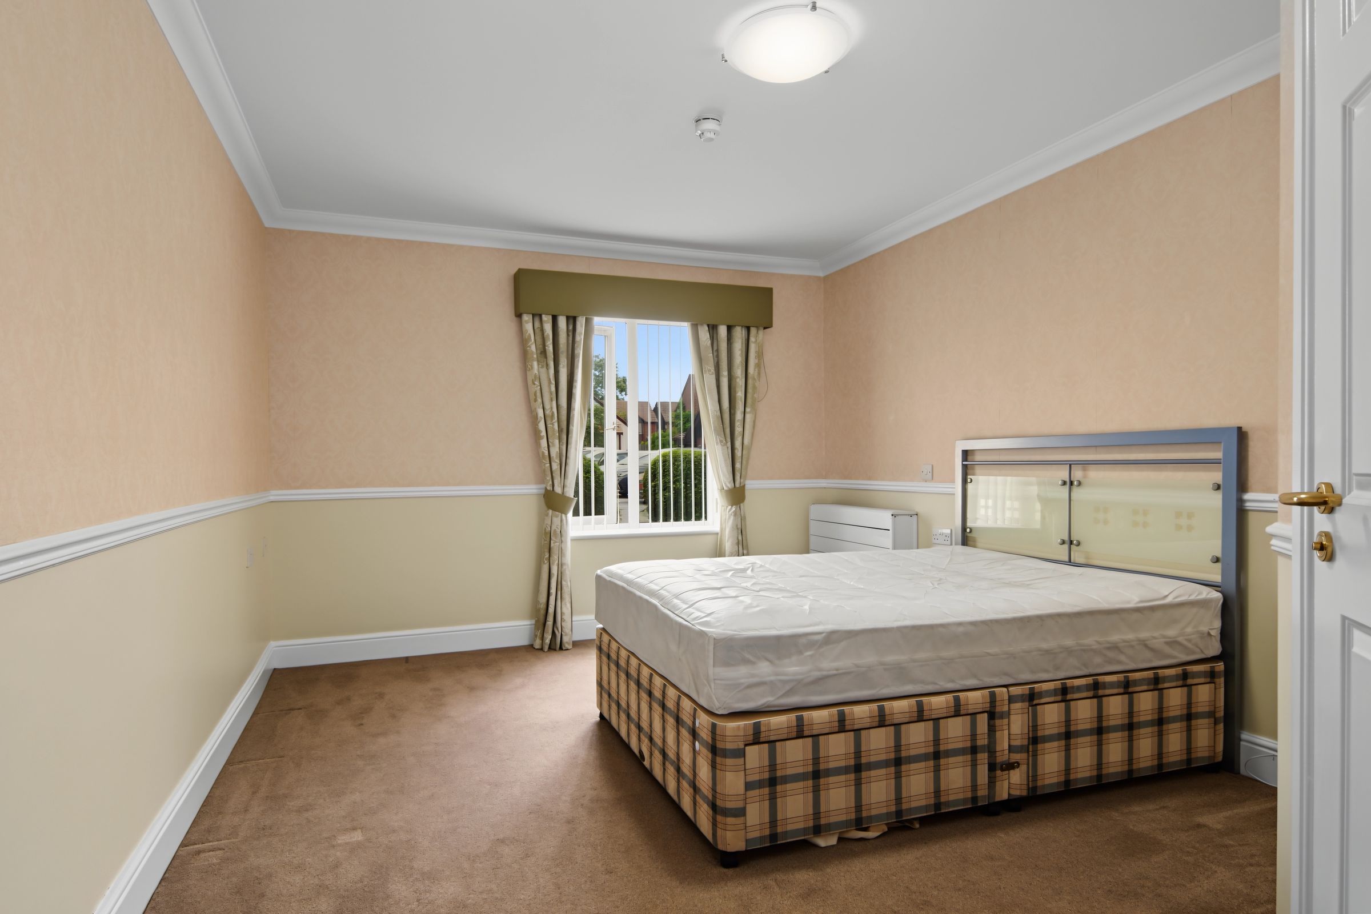
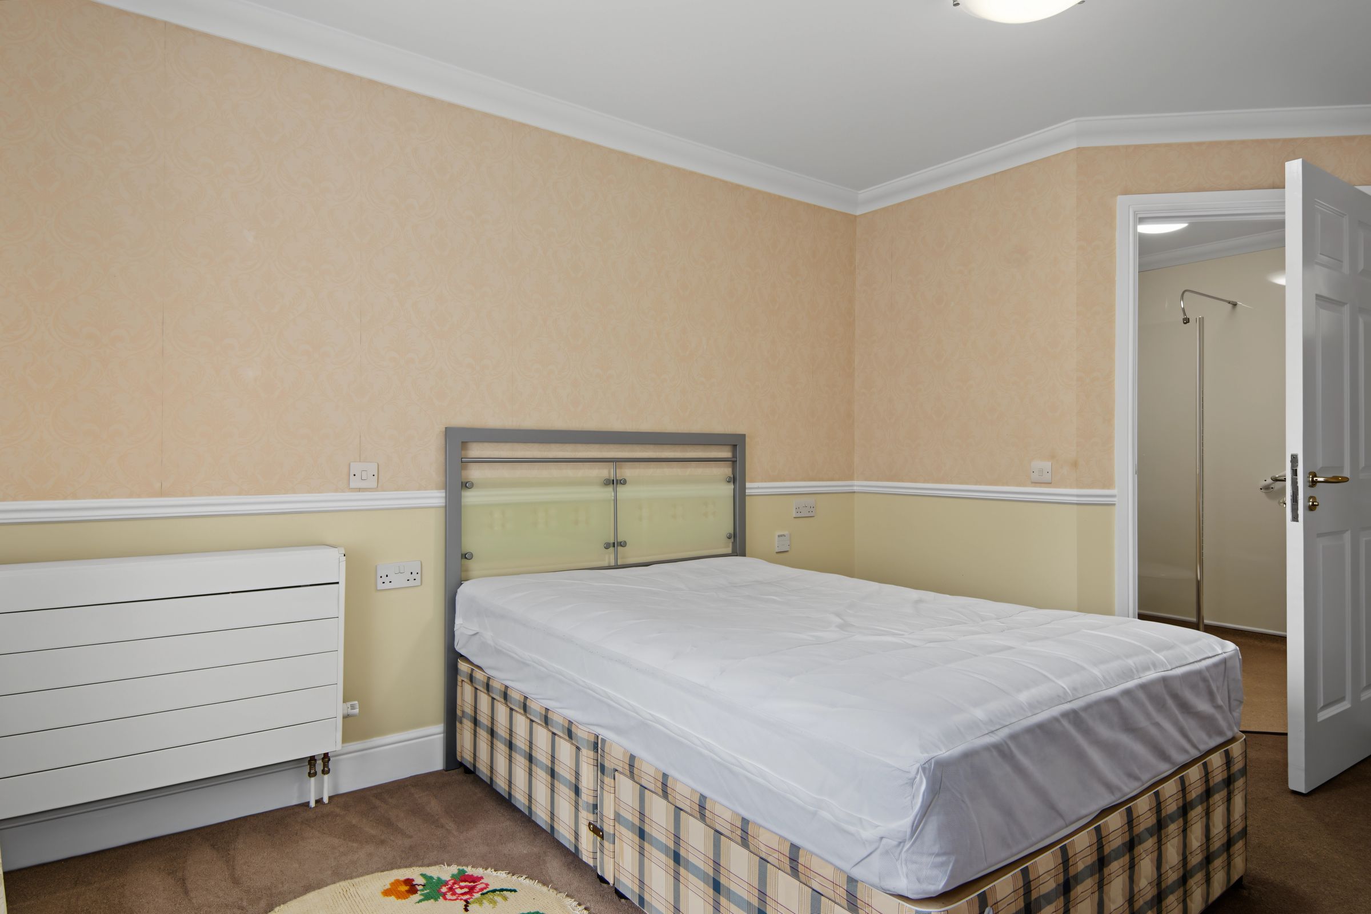
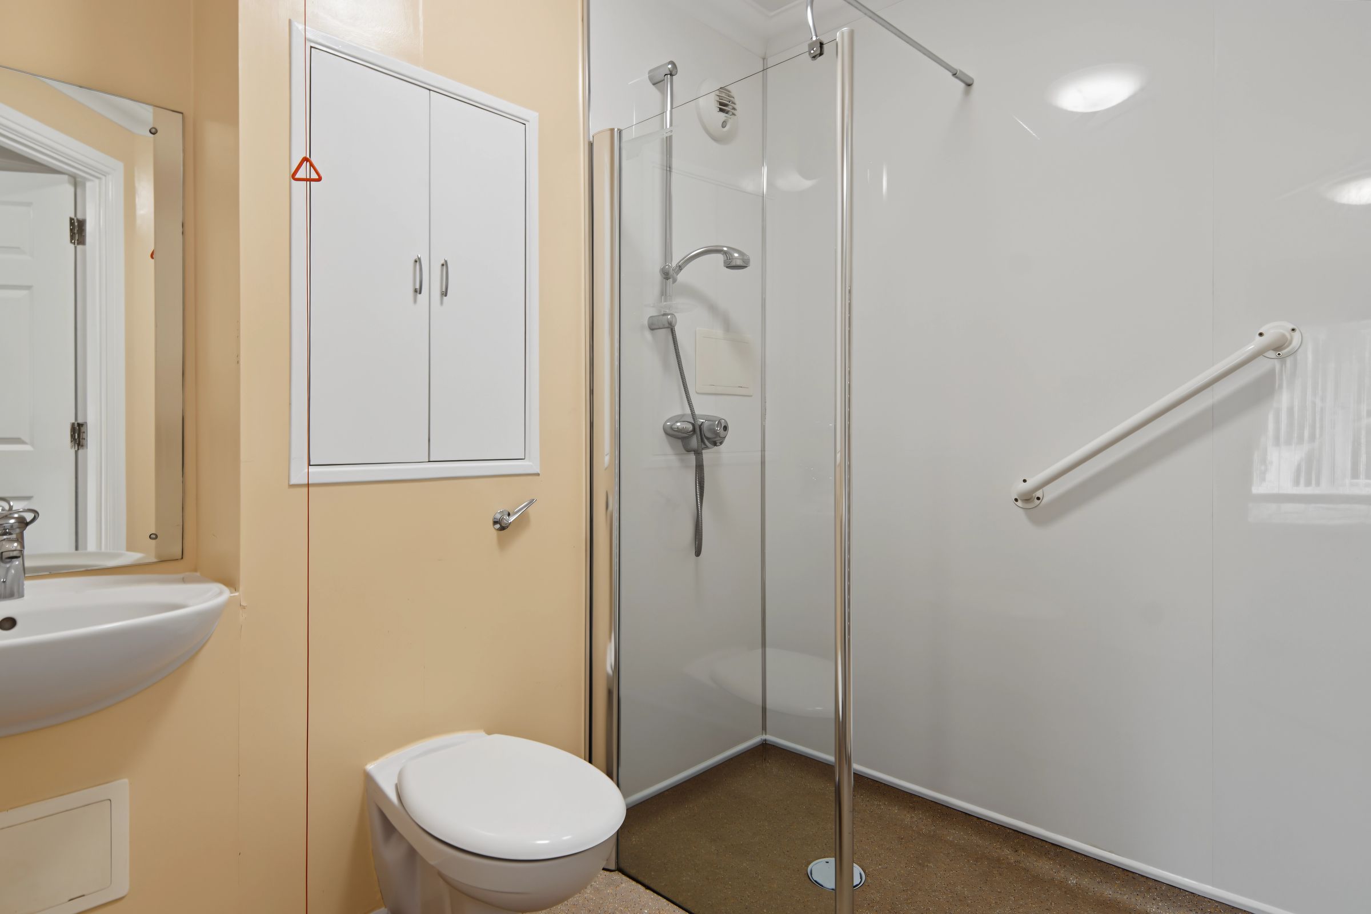
Ground Floor One Bedroom
Electric Central Heating
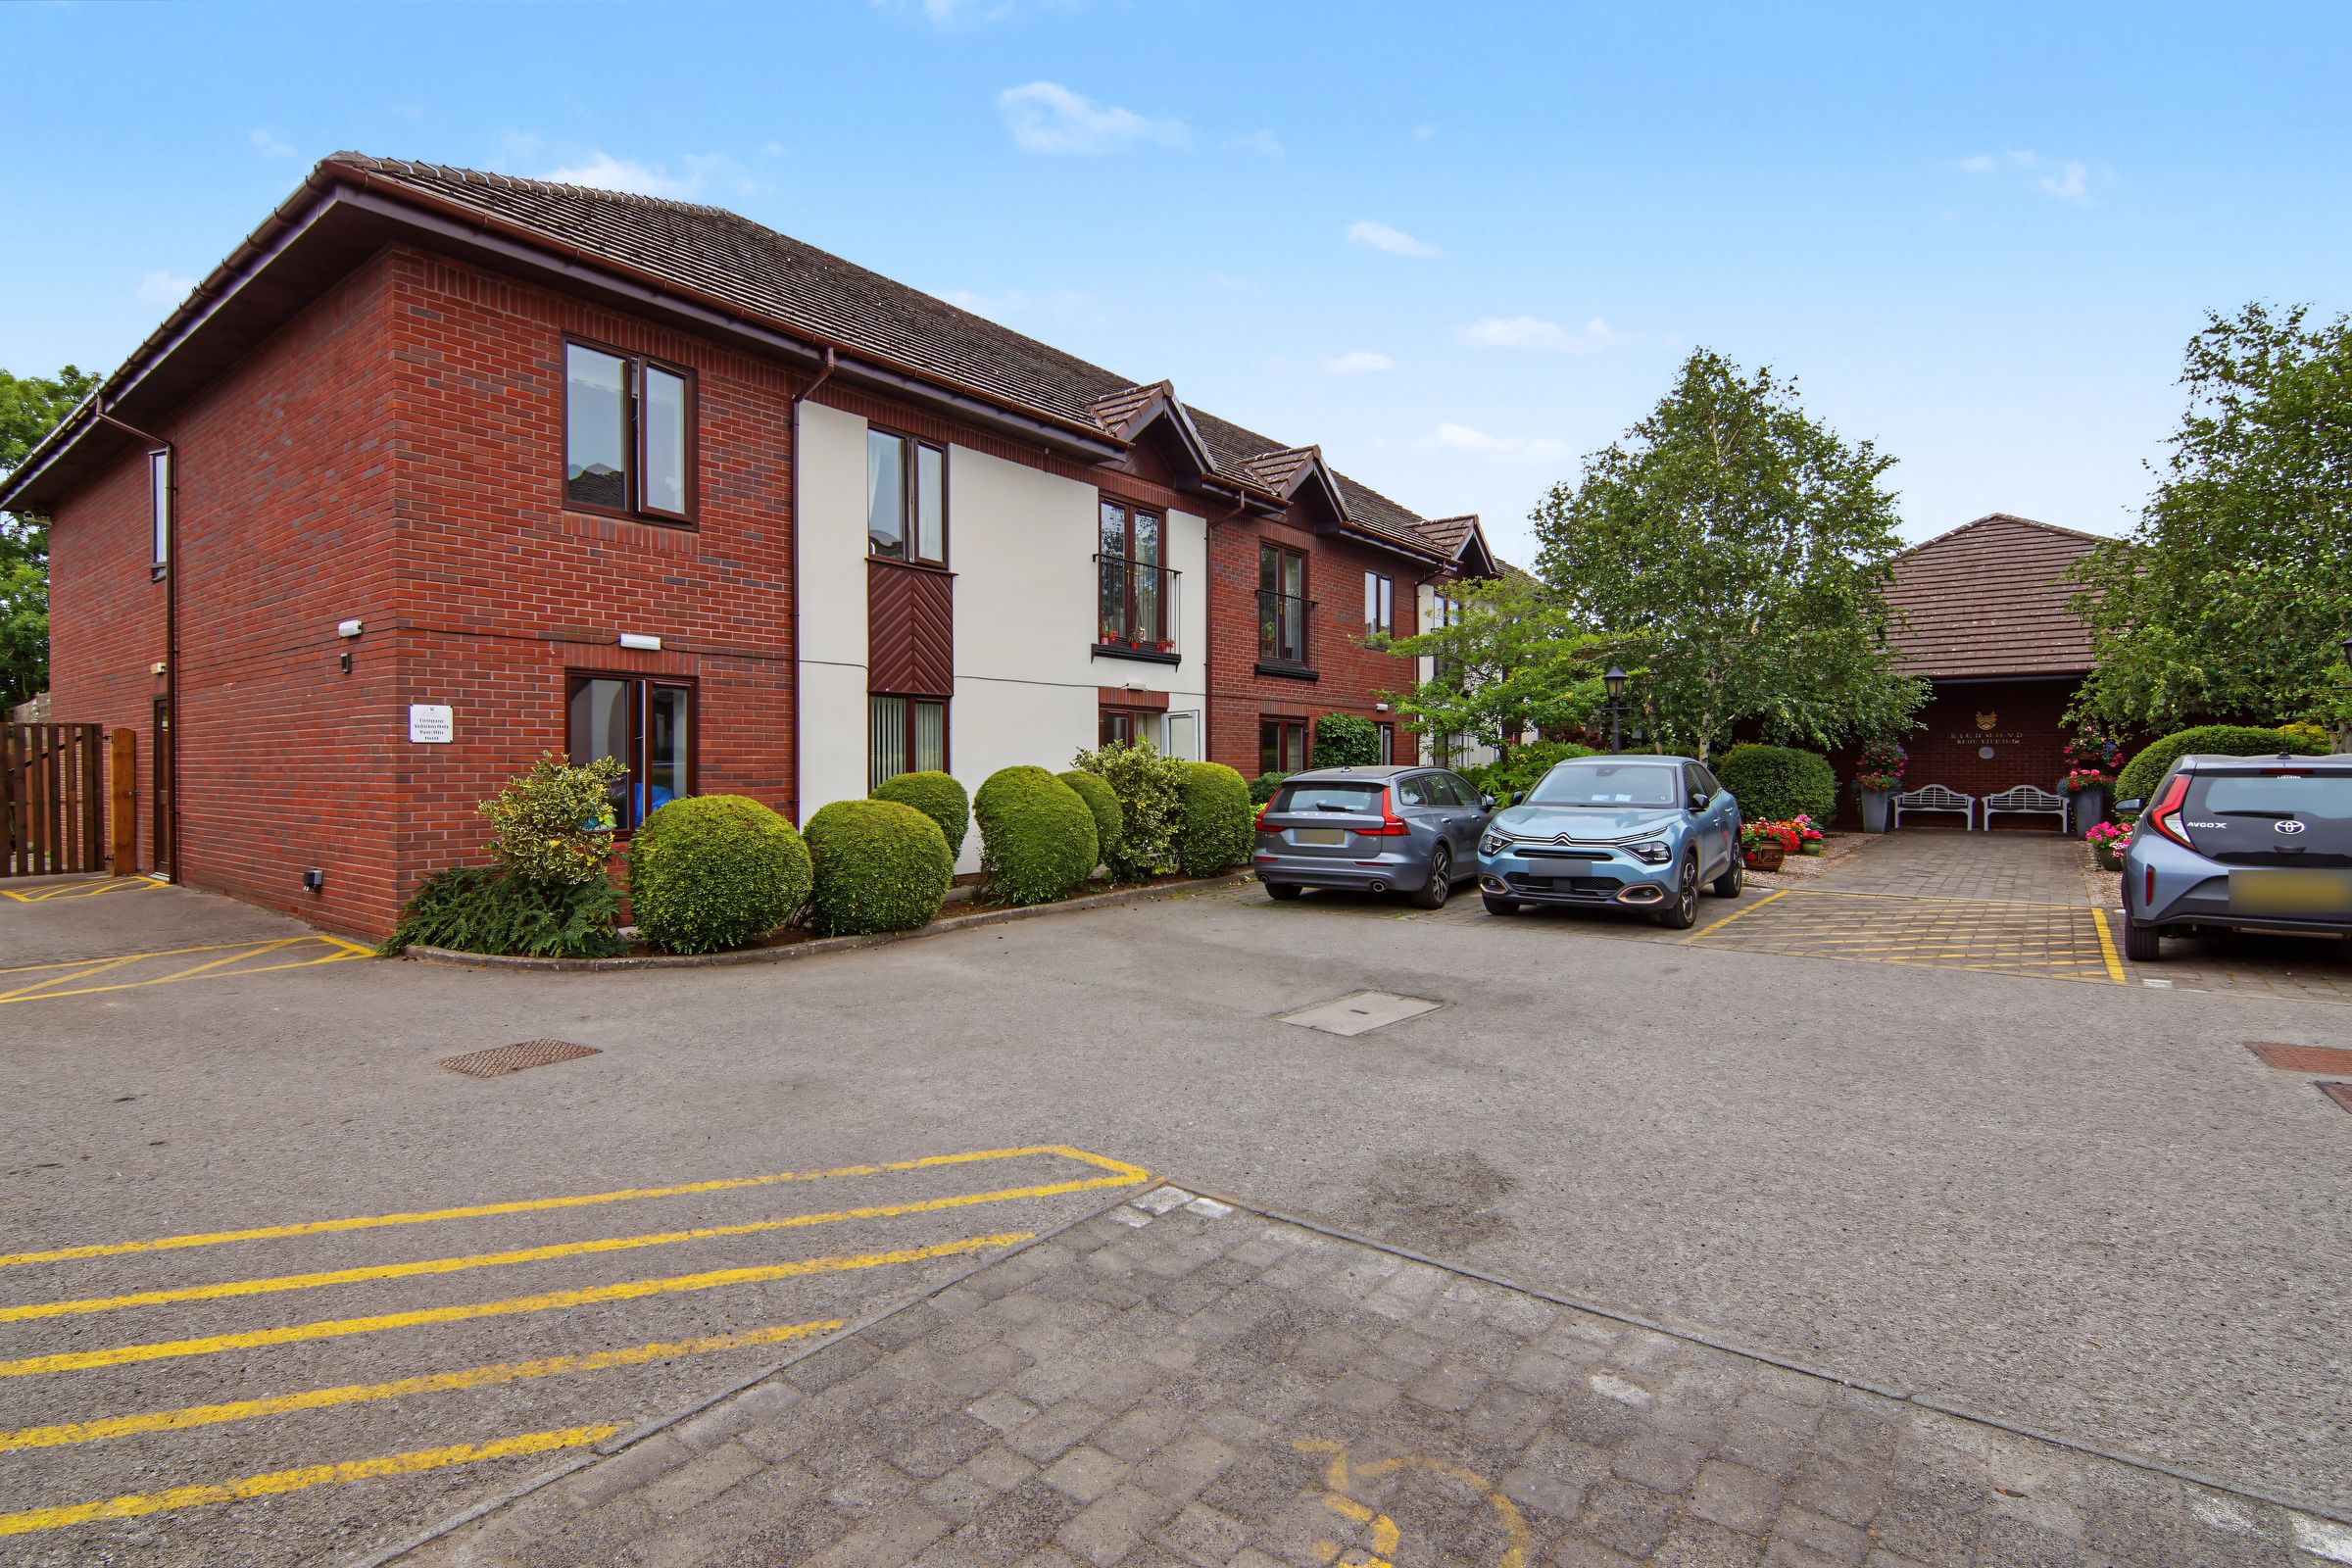
Allocated Parking
Approx. Total Floor Area: 39 Sq. M.
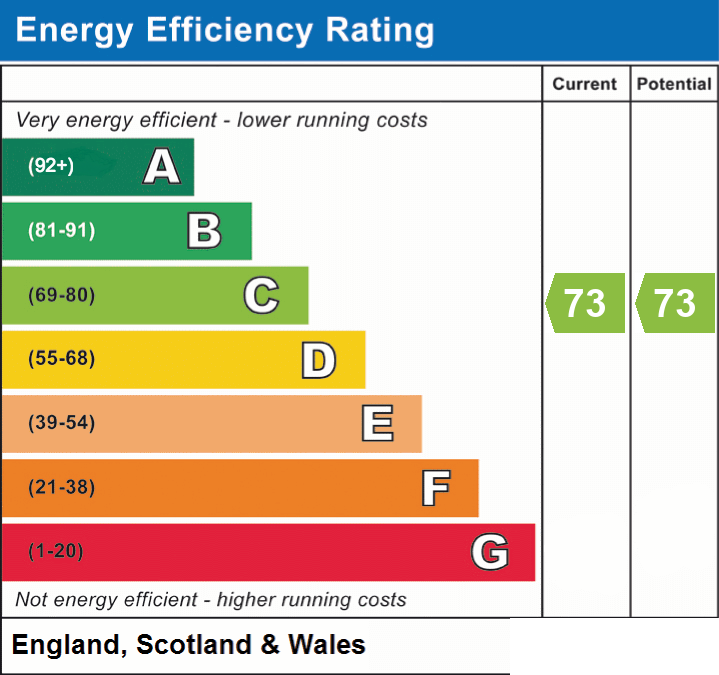
EPC Rating: C
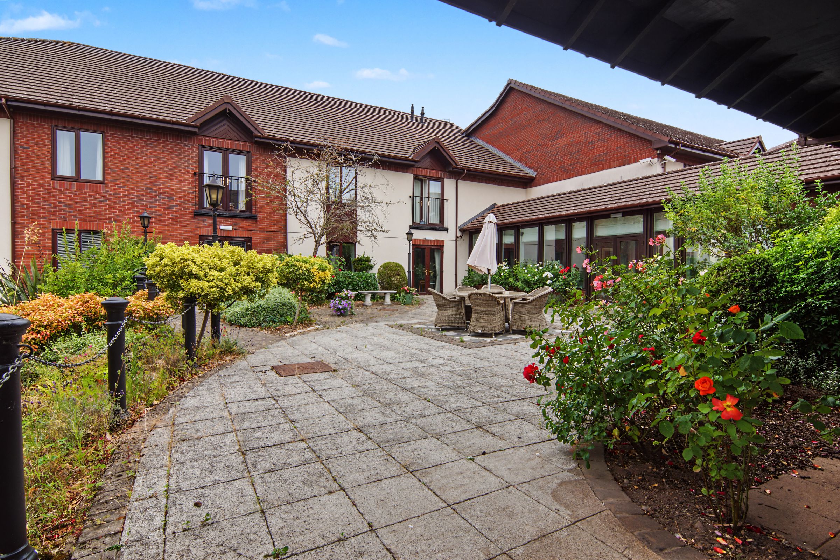
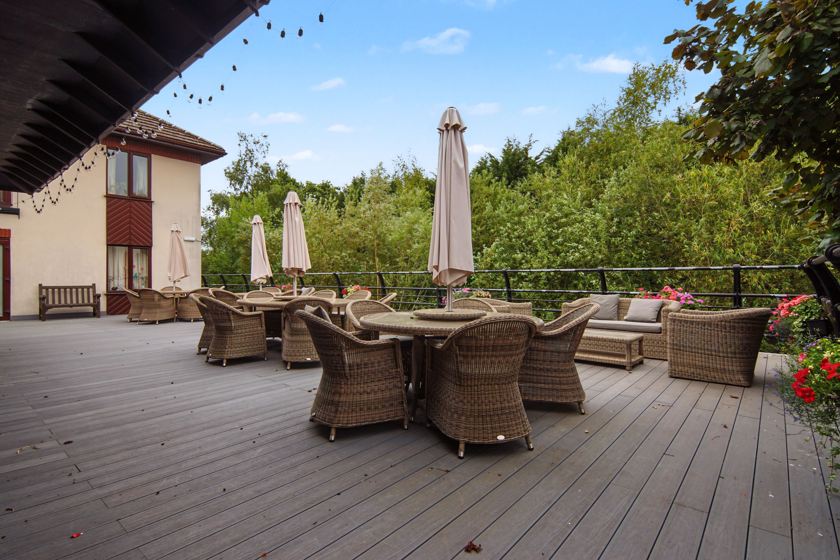
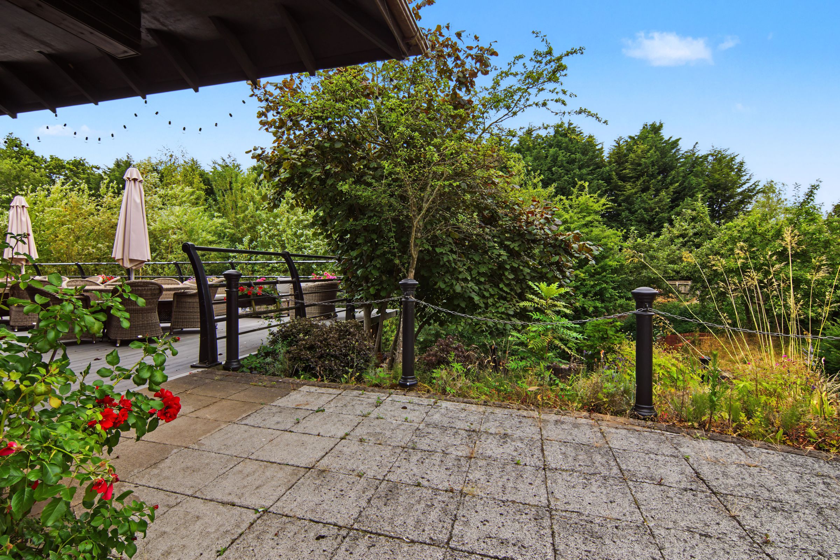
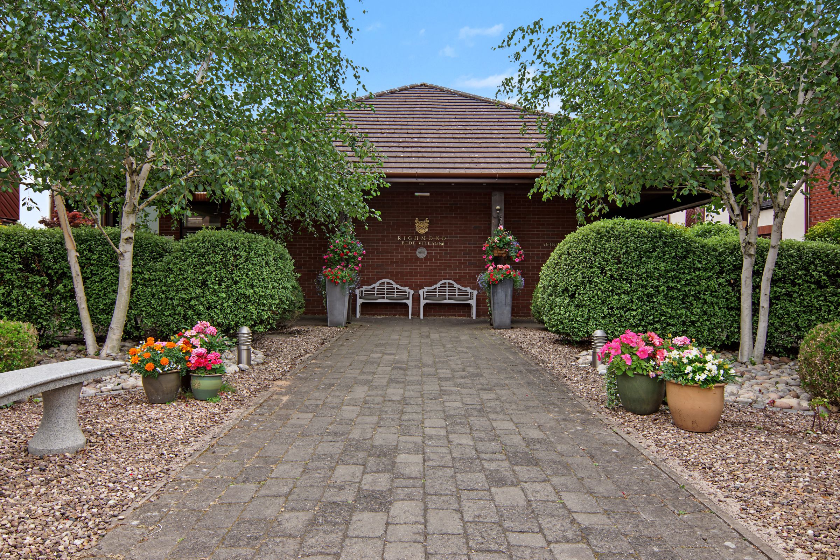
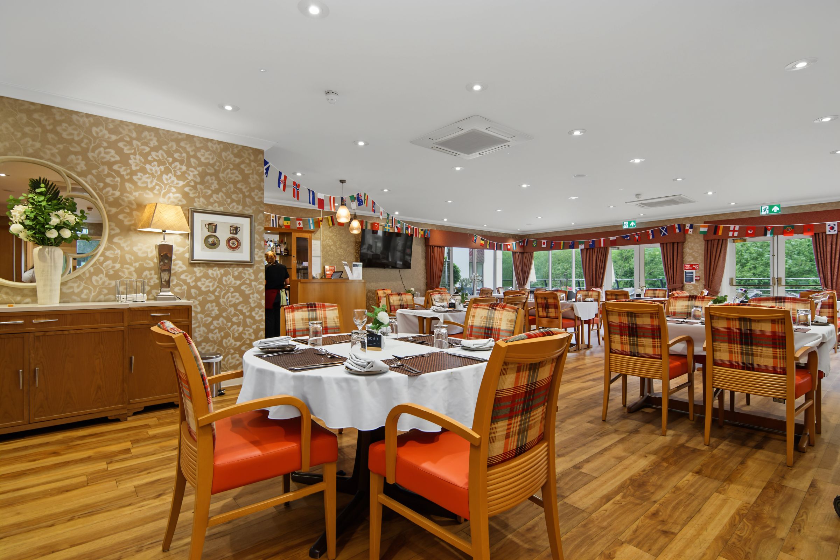
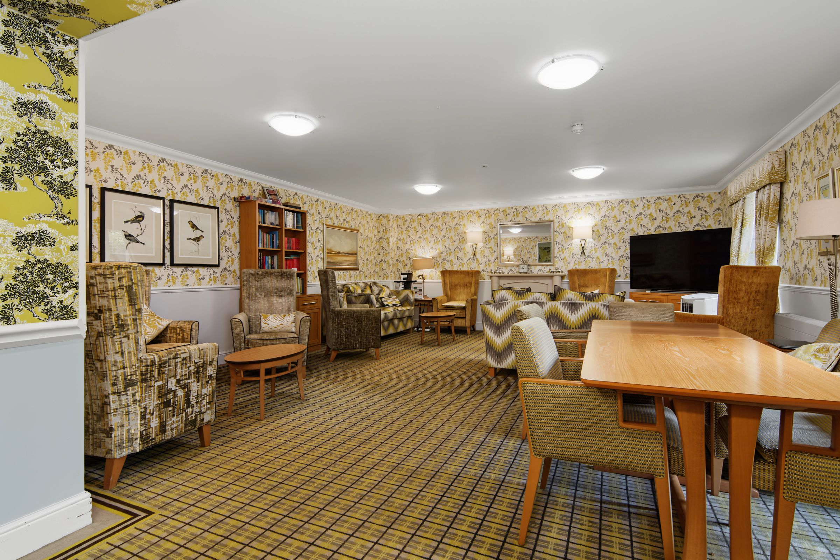
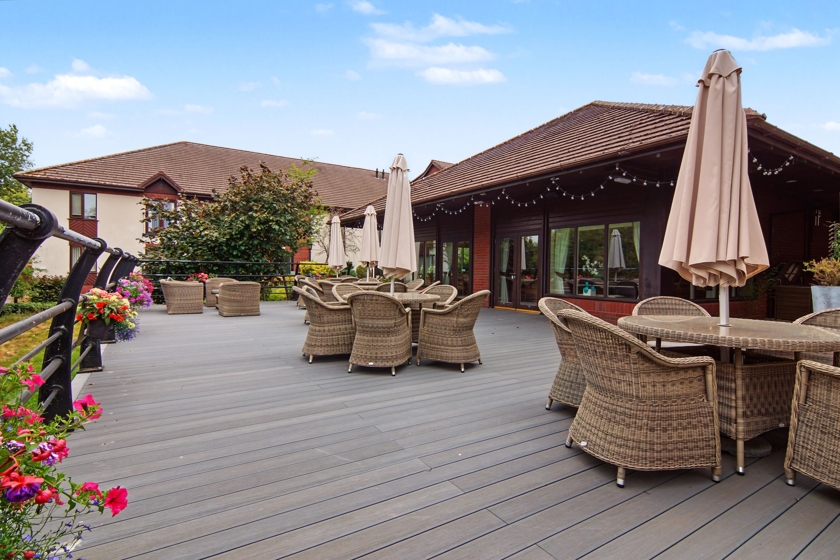
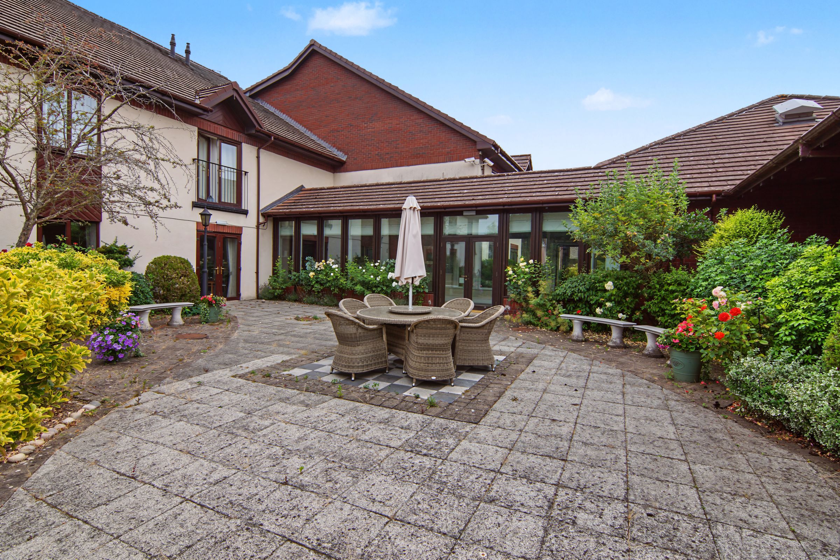
Communal Lounge, Dining Area & Garden
About this property
See the brochure section below for comprehensive overview of the property and location.
We have built the Key Facts for Buyers Guide to give you information on local schools with their ratings, satellite view so that you can see the surrounding areas, as well as local and major transport connections, and much more.
On the viewing we will provide additional information on the property and the area so that you can make an informed decision.
Refurbishments and Features
55’s Over Retirement Community | Care Team On Site | No Upward Chain | Communal Lounge, Dining Area & Garden
Room Measurements
Room dimensions and total floor area are included within our floor plan.
Tenure
Leasehold
Fees
A key benefit to living at Richmond Villages is the level of care, support and services that are available to make life more comfortable and enjoyable. A Service Charge of £575.97/month covers the general upkeep of the village facilities, building insurance and maintenance, management and registration of staff, and social wellbeing activities and events. This is reviewed annually on 1st January.
A separate charge for Ground Rent of £250.00 is payable annually on resale properties. Future Ground Rent payments will be capped at £250.
Purchasers of Assisted Living apartments also pay for a Lifestyle Package or a Lifestyle Flex Package. These cover utility costs and (with differences between the two packages) meals, housekeeping and laundry services. Lifestyle Packages are available from £1,798.93 per month based on single occupancy. This is reviewed annually on 1st April.
A Transfer Fee of 6% of the sale price applies on resales in year one, 8% in year two, and 10% thereafter.
Outside Space
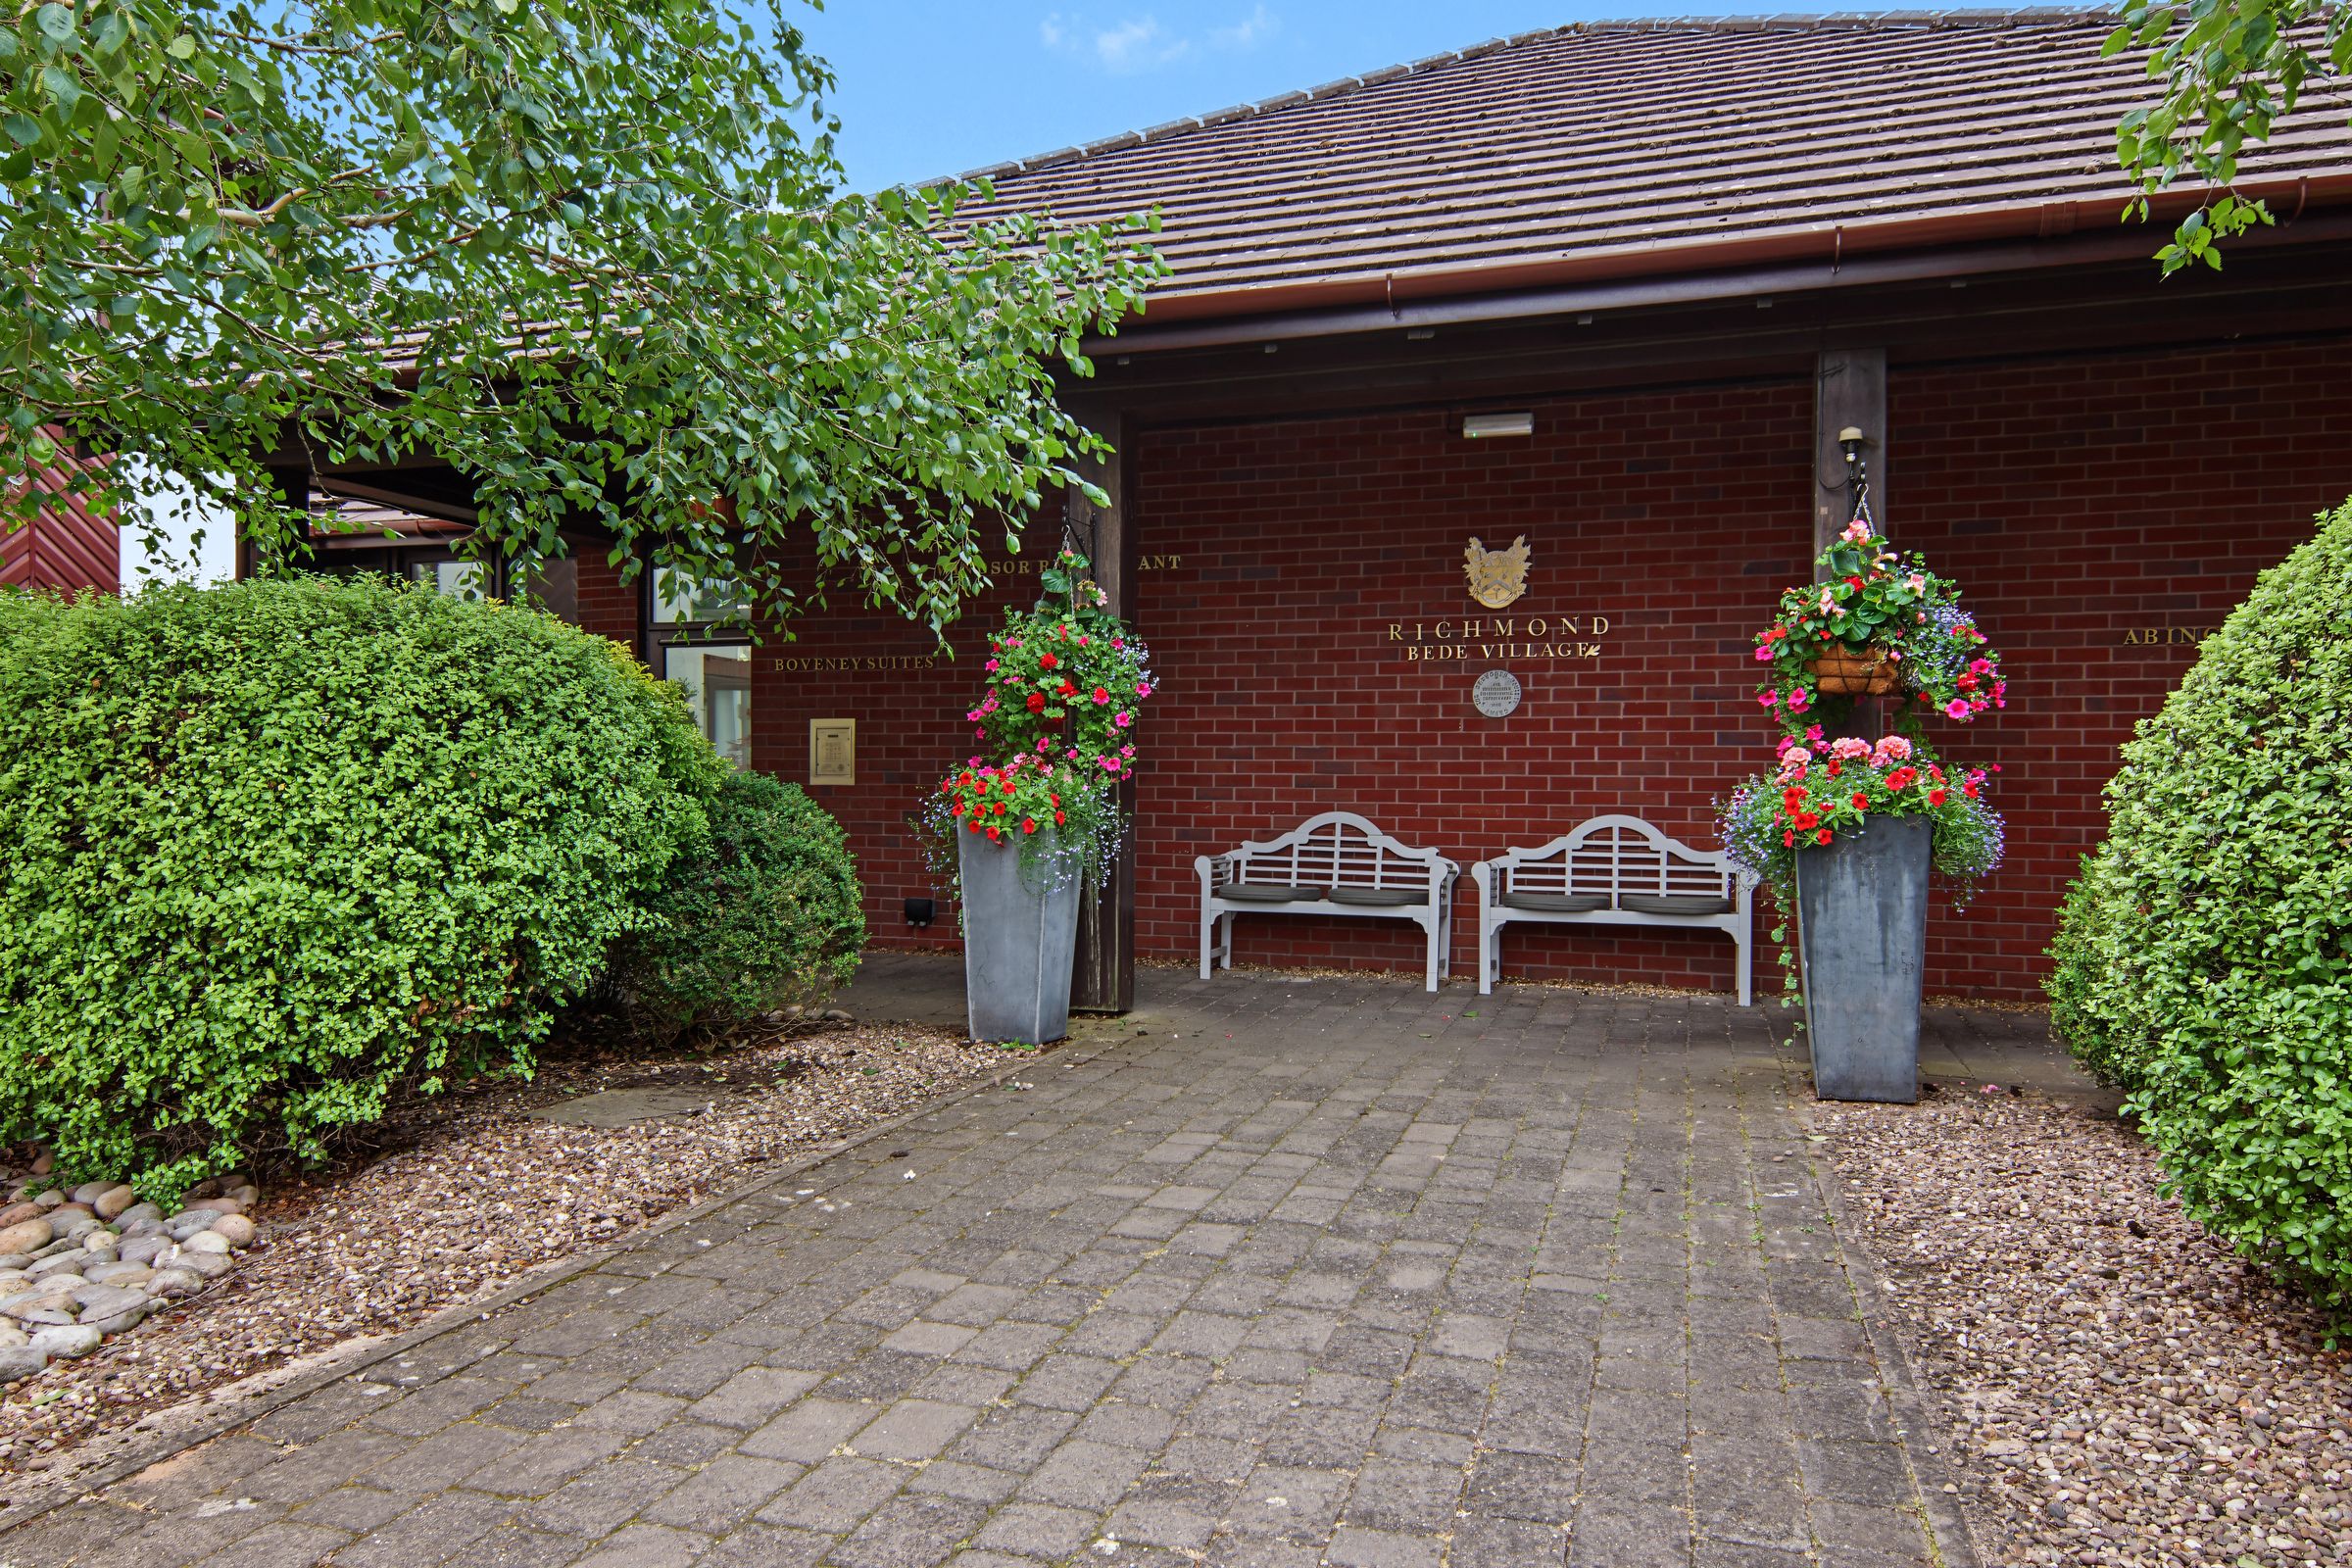
Front: Patio Area
Additional Information*
Selling Position: Probate Applied For
Local Authority: Nuneaton & Bedworth
Age of the Property: Unspecified
Energy Performance Certificate: C
Approx. Total Floor Area: 39 Sq. M.
Heating System: Central Heating (Electric), Communal Heating System
Type of Windows: Double Glazed
* Please verify these details through the conveyancing process
Material Information Parts B & C
History of Subsidence: No
Unsafe Cladding: No
Asbestos: No
Any Rights of Way: No
Please view the property brochure section for further Material Information Parts B and C
Key details
Broadband: up to 18mbps
Parking: Allocated parking
420ft2 floor area
18708ft2 plot size
Leasehold
Council tax band A
Additional information
- Energy efficiency (current)
- C (73)
- Energy efficiency (potential)
- C (73)
- Is in a conservation area
- No
- Is a listed property
- No
- Construction materials
- Not specified


Near the property
Disclaimer - Money Laundering Regulations: Buyers will need to provide identification documents once an offer is accepted. This is required to complete anti-money laundering (AML) checks. Please note, a fee is charged per person for these checks. Property Details: The information provided does not form part of an offer or contract for the property’s sale. Measurements: All measurements are for guidance only. We recommend prospective buyers verify dimensions before incurring any expenses. Appliances and Fixtures: Bayzos has not tested any equipment, fixtures, or services. Buyers are advised to check the condition and functioning of appliances independently. Legal Title: Bayzos has not verified the legal ownership of the property. Buyers should obtain confirmation through their solicitor.